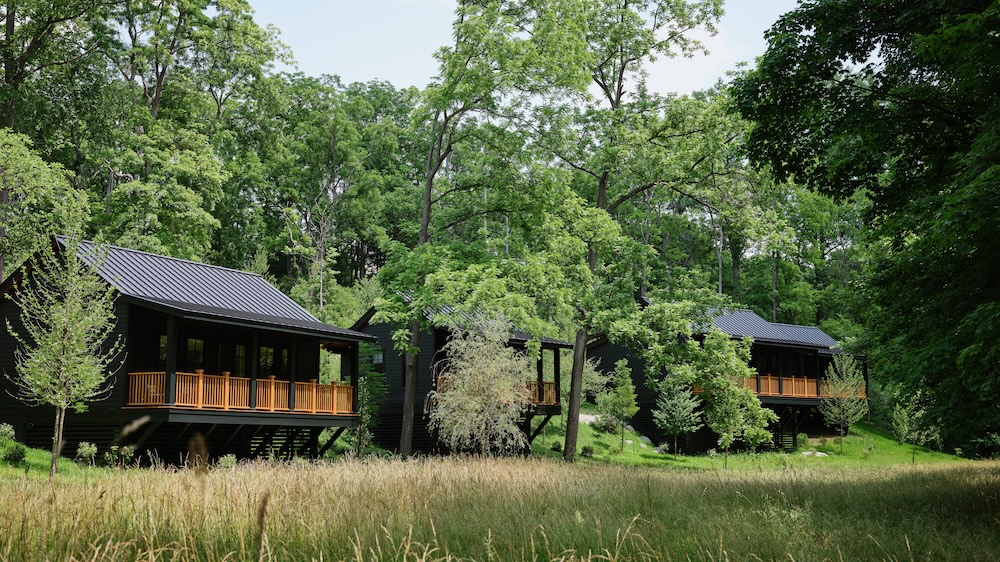
Set within a 250-acre historic estate in New York’s Hudson Valley, Troutbeck has operated as a private estate, country inn, and tavern since 1765. Once a favored retreat of Mark Twain, Henry David Thoreau, and Ralph Waldo Emerson, the property has been reimagined as a country house destination with architecture by Stonehill Taylor and interiors by Champalimaud Design.
New cottages at Troutbeck
The latest phase of expansion adds four guest cottages and a gatehouse, designed by Stonehill Taylor. Positioned along a wooded hillside overlooking Webatuck Creek, the River Cottages were sited in response to existing topography, circulation paths, and a detailed tree survey. The approach minimizes site disturbance and preserves the existing tree canopy, keeping the landscape as the primary driver of the design.
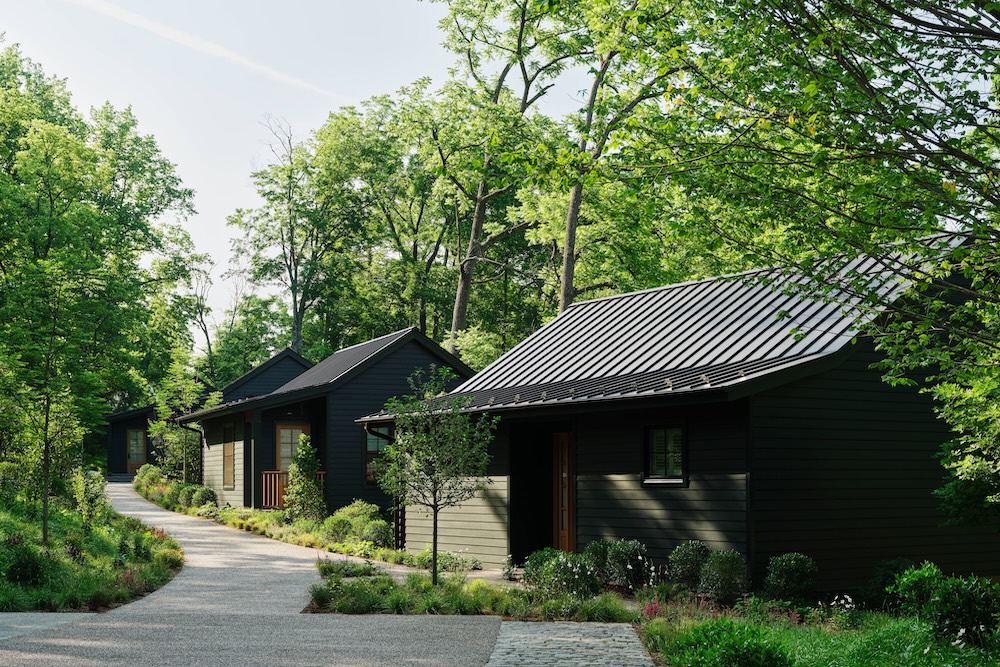
Guests arrive through the gatehouse, which marks the transition from vehicular to pedestrian movement. From there, a network of paths guides visitors through the site toward the more private cottage accommodations.
The cottages are composed as simple, rectilinear volumes with low-profile massing that follows the natural slope of the hillside. Each structure sits slightly elevated above grade to protect root systems below. A restrained exterior palette of wood, glass, and stone—with dark-stained or charred timber cladding—reduces reflectivity and allows the buildings to visually recede into the surrounding tree line.

Large-format glazing faces the creek, while more controlled openings address adjacent cottages and circulation paths. Deep overhangs and recessed glazing provide solar control and reinforce a sense of depth and shadow across the façade.
Interiors rooted in place
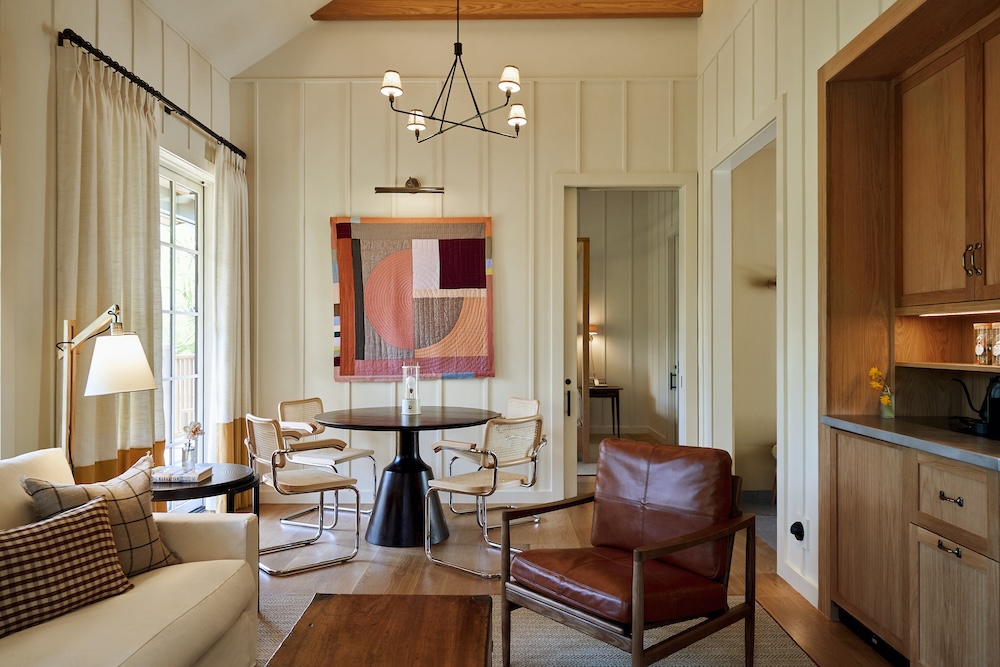
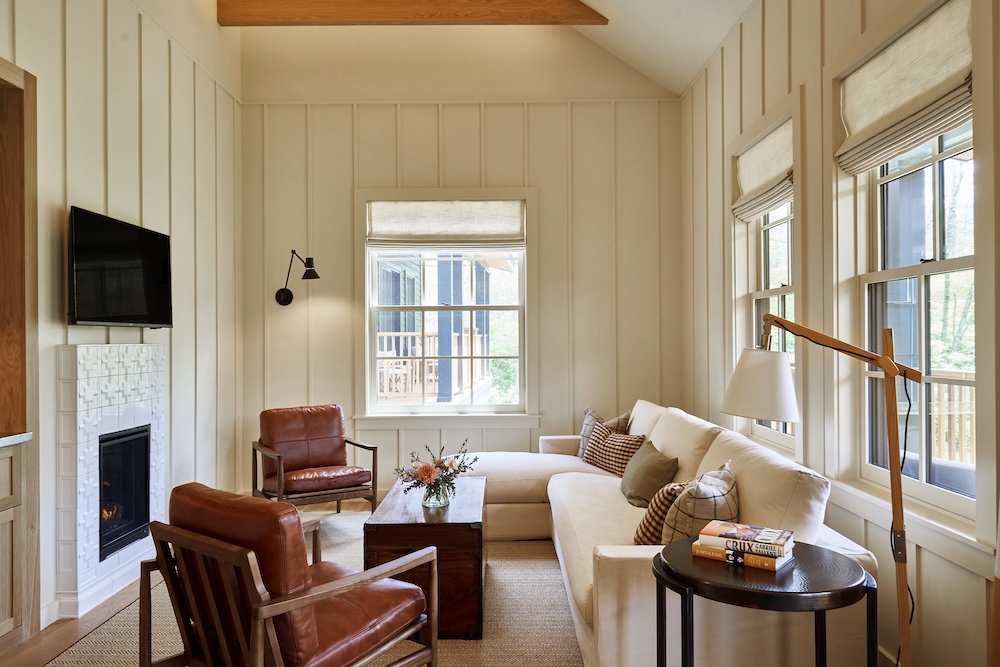
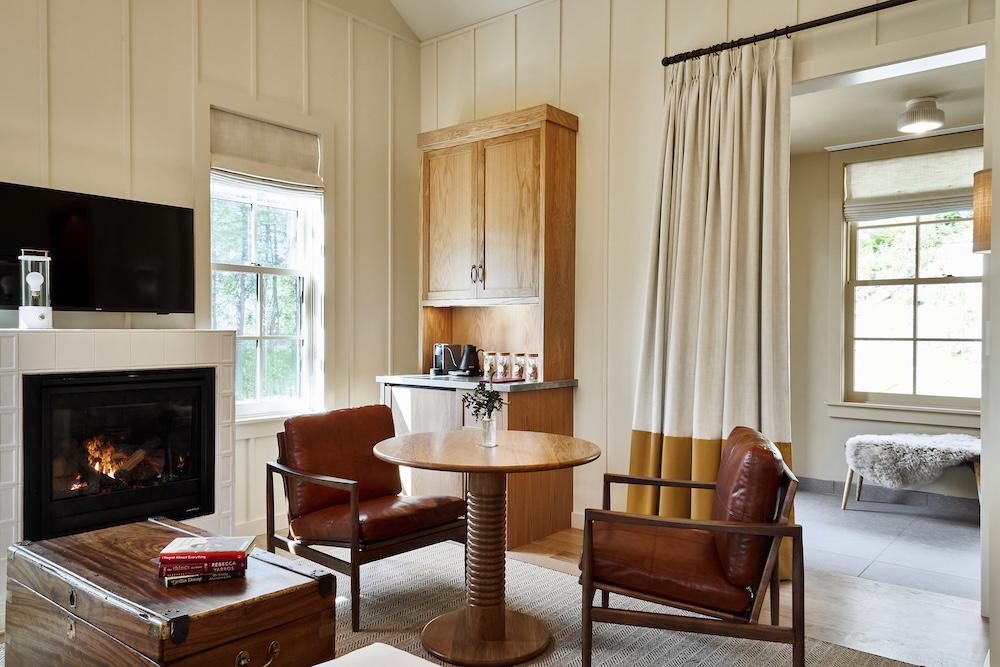
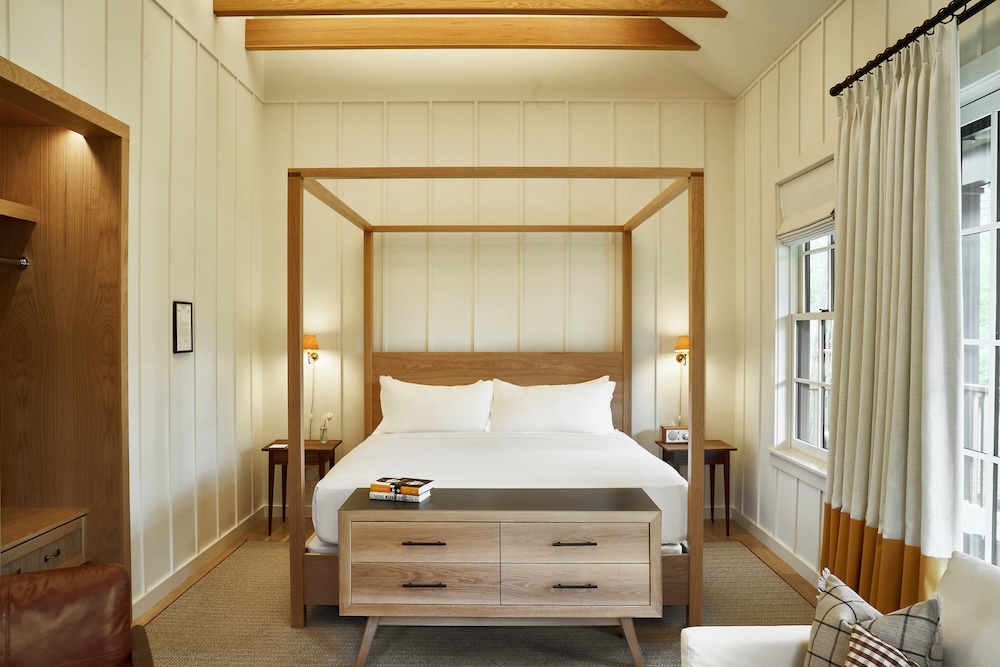
Champalimaud Design crafted the interiors as a natural extension of the estate, with the ease and intimacy of a well-loved country house. Nearly every room maintains a connection to the surrounding landscape through operable windows, sleeping porches, window seats, and views toward the gardens, river, and grounds.
Original hardwood floors, leaded glass windows, vaulted ceilings, wood-burning fireplaces, custom four-post beds, wicker furnishings, and traditional beadboard details are woven throughout the accommodations. Vibrant wall colors in shades of burnt orange, rich greens, and blues bring warmth to the rooms.
Meanwhile, public spaces are layered with oversized leather sofas, bookshelves, and rich velvet textures. Historic artifacts and found objects connected to Troutbeck’s literary and cultural past are placed throughout the property, adding a layer of discovery to the guest experience.