
Century City is getting a new luxury address. La Fontaine, a 362-room hotel operated by Davidson Hospitality Group, will open early 2027, bringing spacious accommodations, destination dining and social spaces, and more than 16,000 square feet of indoor event space to the neighborhood. An additional 13,000 square feet of outdoor event space rounds out the offering.
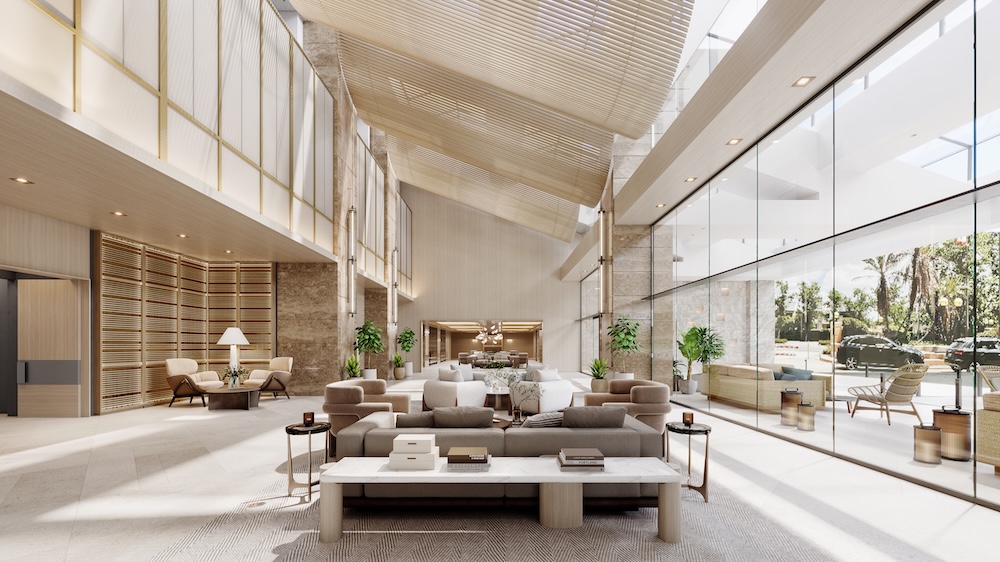
Designed by Gensler, La Fontaine reflects a new take on Los Angeles opulence, with light-filled interiors, warm natural materials, and fluid connections between indoors and outdoors.
A new stay in the heart of Century City
Each of the hotel’s guestrooms and suites includes a private balcony with sweeping views that range from the city skyline and surrounding mountains to the Pacific Ocean.
Among the property’s signature accommodations, Top of Crystal offers 360-degree vistas across Los Angeles. Accessed via a custom private elevator, the suite—which is available for select private bookings—features an expansive living room, private balcony, 10-person dining room, and catering kitchen designed for entertaining. Views extend from Santa Monica and the Pacific Ocean to the Wilshire Corridor and the Hollywood Hills.

Gensler’s design vision
Gensler serves as both lead architect and interior designer for La Fontaine, crafting a unified design language across guestrooms, lobby, and public spaces.
Guests enter through a dramatic double-height lobby filled with natural light, where residential-style details and a warm, restrained material palette create multiple spaces to gather and linger. Throughout the property, expansive windows and fluid connections between indoor and outdoor spaces tie the property to LA.
A forthcoming dining destination
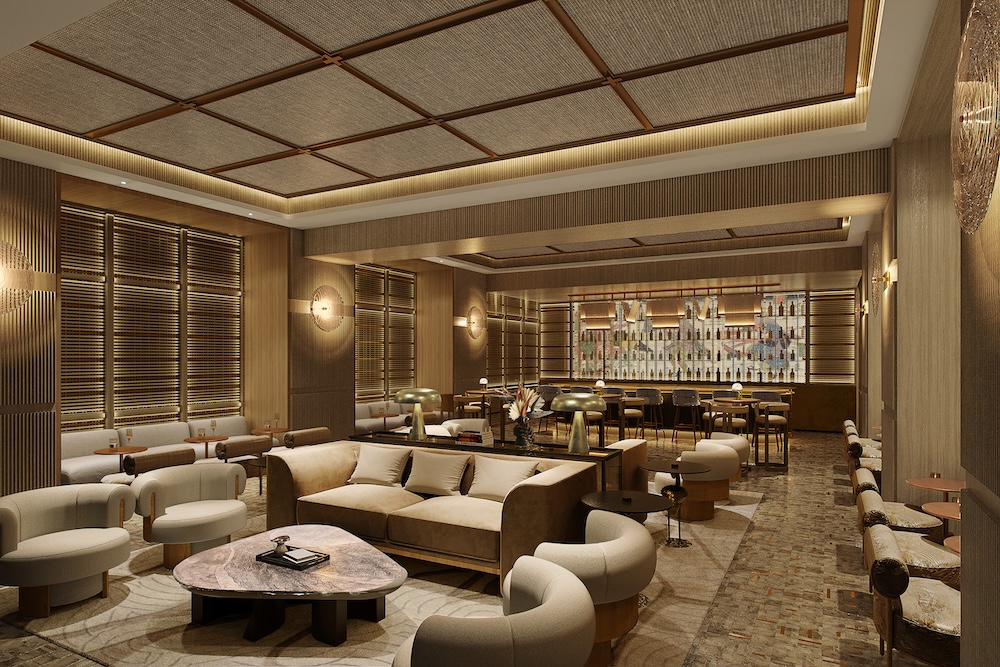
The hotel’s restaurant will serve breakfast, lunch, and dinner, drawing inspiration from the social tradition of the American supper club before evolving into a lively evening dining experience. Meanwhile, the bar will be an intimate setting for drinks from late afternoon into the evening.
Outdoors, the pool, alfresco bar, and event lawn unfold across an open-air space framed by greenery and a reflecting water feature. Light poolside fare and botanical-inspired drinks complement the setting, transitioning from a daytime retreat to cocktails at golden hour.
Flexible space for meetings at La Fontaine
La Fontaine offers more than 16,000 square feet of event and pre-function space, paired with over 13,000 square feet of outdoor event space across the garden and event lawn.
The hotel’s 4,159-square-foot ballroom can be divided into three salons, with additional venues comprising executive meeting rooms, a dedicated wedding garden, and an approximately 7,100-square-foot event deck.