Architecture and design firm Fettle has completed work on two new sister concepts—the Oak Room and Bernadette’s—for hospitality group Ten Five. Designed in collaboration with Kornelli Studio and architect Bruce Carlson, the project transforms a historic building in the heart of Washington, DC’s Georgetown neighborhood.
The building once housed Third Edition, a neighborhood institution that gained fame after appearing in the 1985 film “St. Elmo’s Fire.” Fettle’s restoration reestablishes the space as a dining and late-night destination, splitting it into two distinct environments: a high-end American grill on the ground floor and an intimate lounge and supper club upstairs.
The Oak Room
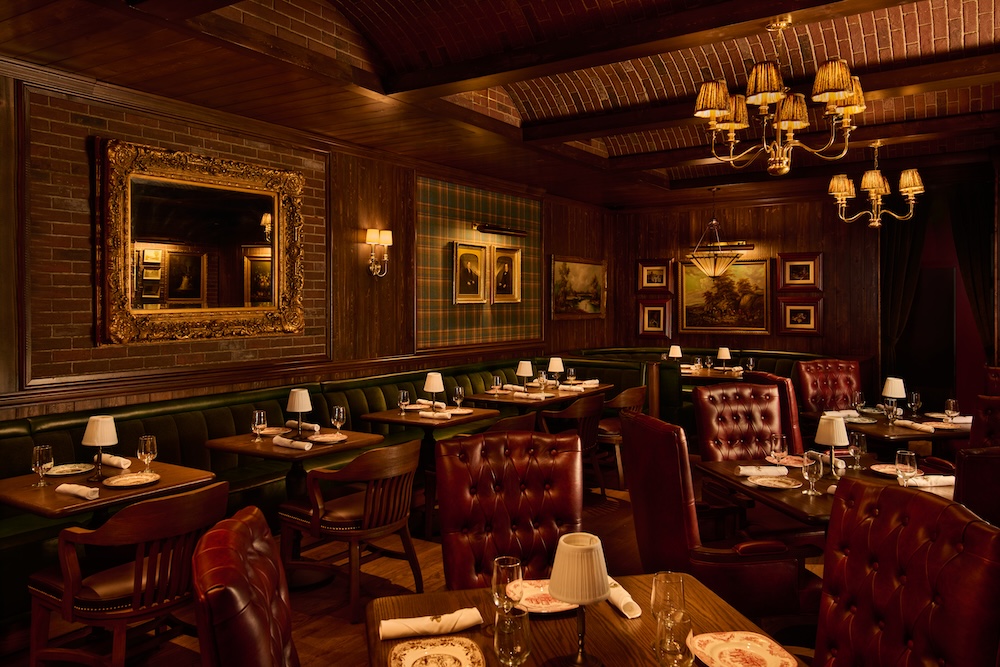
On the first floor, the Oak Room draws on New York steakhouse tradition while preserving a sense of neighborhood charm.
Oak-paneled walls paired with deep-green leather booths anchor the space in a sense of heritage. Antique pastoral paintings and gilded mirrors add layers of texture, while low lighting sets a moody tone.

Overhead, arched ceilings lined with exposed brick are framed by dark wood, and the walls combine exposed brick with plaid detailing. Red leather banquettes surround floating tables, rounding out a dining room built for lingering.
Bernadette’s supper club
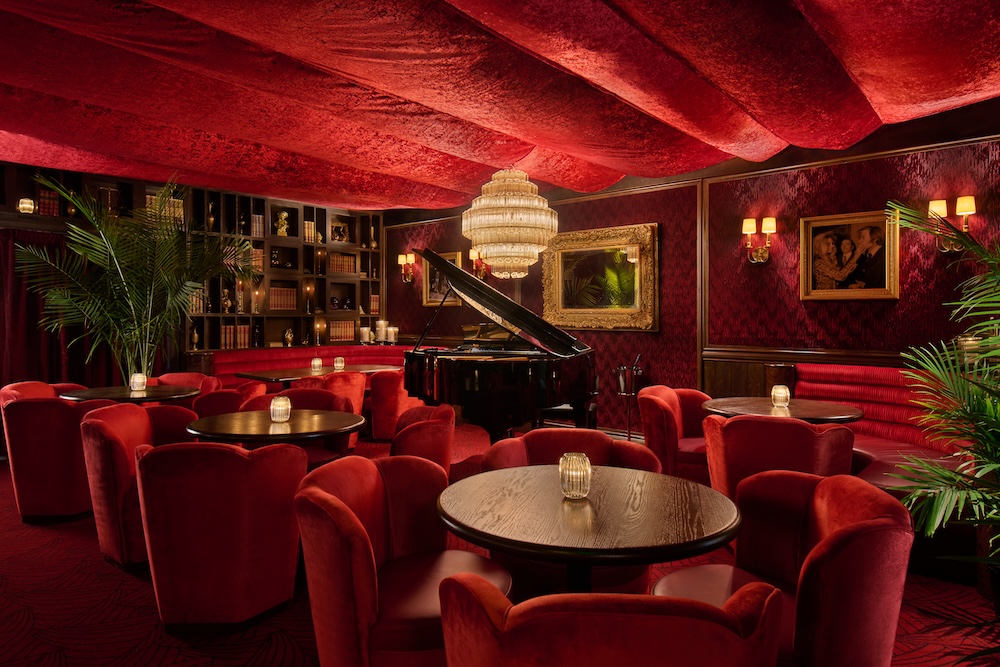
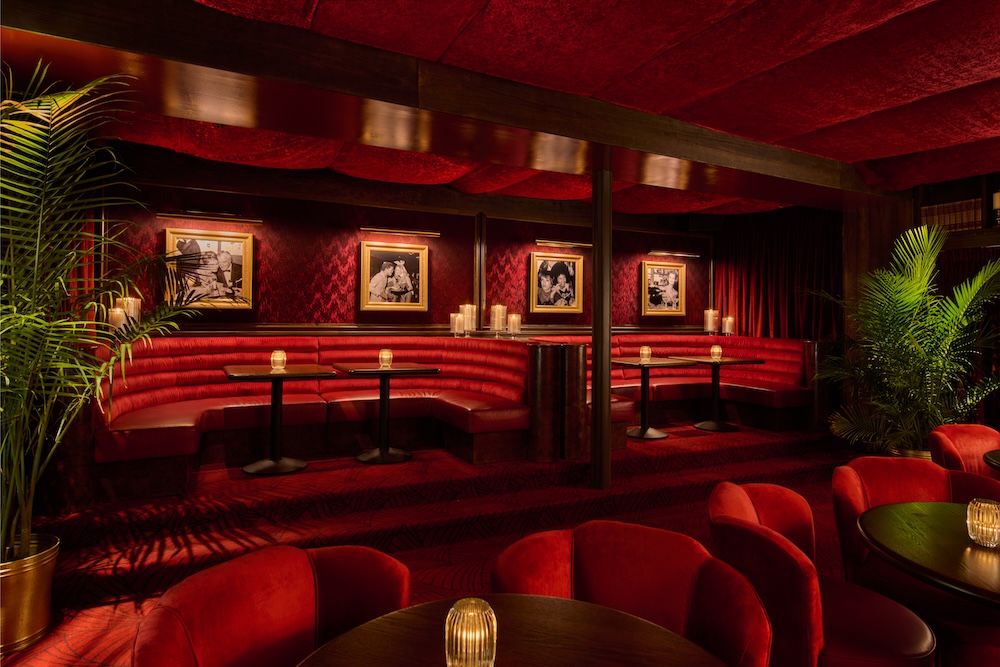
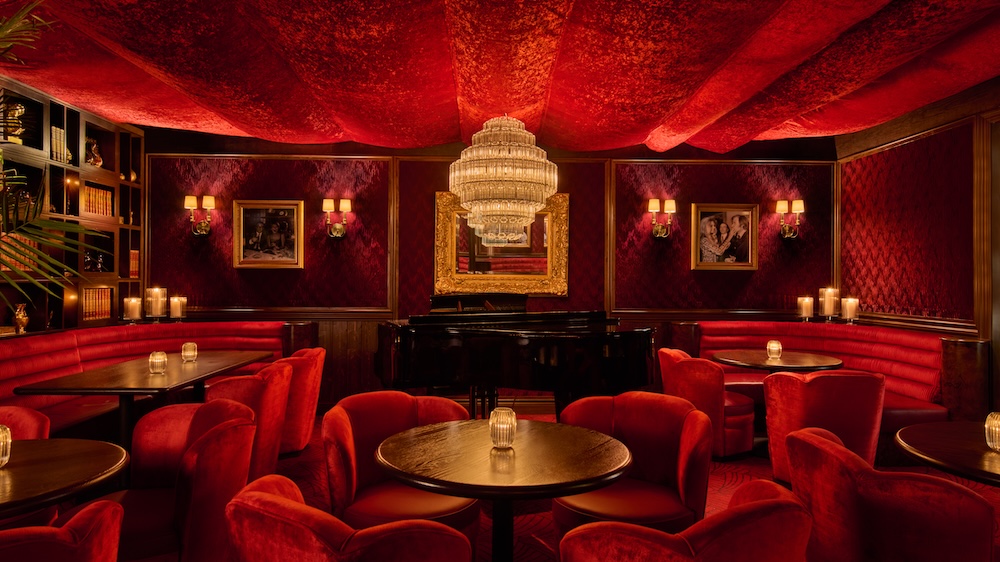
Above the Oak Room, Bernadette’s serves as an evening hotspot. The space centers on an intimate piano lounge, with a grand piano serving as its focal point.
Fettle enveloped the room in a rich, red-hued palette, which begins with a fabric acoustic ceiling and patterned carpet. Custom supper club-style furniture reinforces the room’s late-night purpose, while raised booths line the perimeter of the space. The lighting scheme relies on wall sconces set against plush velvet walls, along with a large crystal chandelier overhead.
An extensive bar connects the interior to a multi-level outdoor bar and terrace.