One of Merano, Italy’s most storied family-owned hotels has reopened following a comprehensive redesign. Aurora, a 59-room property on the historic tree-lined Passer Promenade, has been transformed by Feld72 Architects, with interiors by Hannes Peer Architecture. The first phase of works includes a two-floor extension with 18 guestrooms, a new entrance and reception, a listening bar, and a full renovation of all guest-facing environments across four floors.
The project was initiated by siblings Melanie and Philipp Aukenthaler, the third generation of the family who has owned Aurora for nearly 60 years. Their ambition was to evolve the property from a frequented hotel into what they describe as a living cultural structure.
 The architecture of arrival
Rather than erasing the building’s history, feld72 reinforced its architectural clarity by wrapping it in a unifying shell of aluminum fins, varying in depth and width, that frames the existing structure as something to be protected. Original structures were reinterpreted with brass, travertine, wood flooring, and Laas white marble referencing Alpine tradition alongside influences from 1970s design culture, California, Brazil, and South Tyrol.
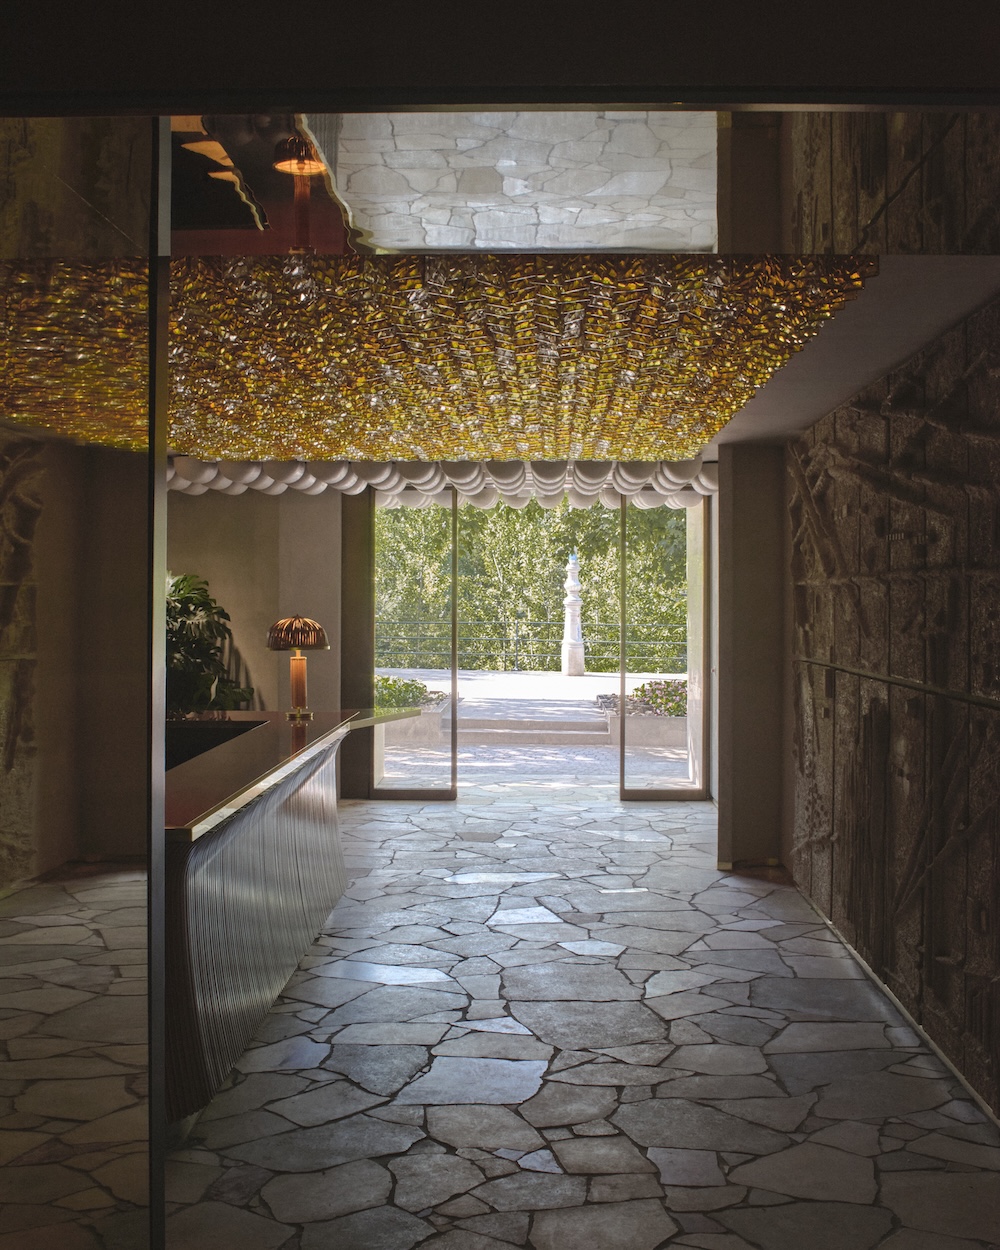
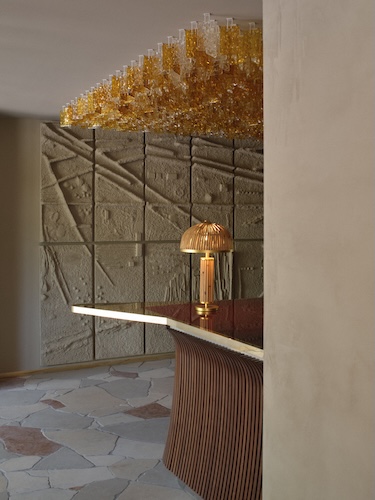
At the entrance, a ceramic artwork conceived by Hannes Peer and realized with Officine Saffi Lab comprises over 2,000 handmade tiles in more than 30 tonalities. Bespoke terrazzo flooring, composed of locally sourced stones, extends from the promenade into the reception. Overhead, a sculptural Murano glass chandelier captures Merano’s alpine light.

A curved mahogany-toned reception desk anchors the arrival sequence, while a sweeping concrete bas-relief titled “Horizon” by South Tyrolean artist Ursula Huber anchors the lobby with a brutalist weight.
Social spaces at Aurora
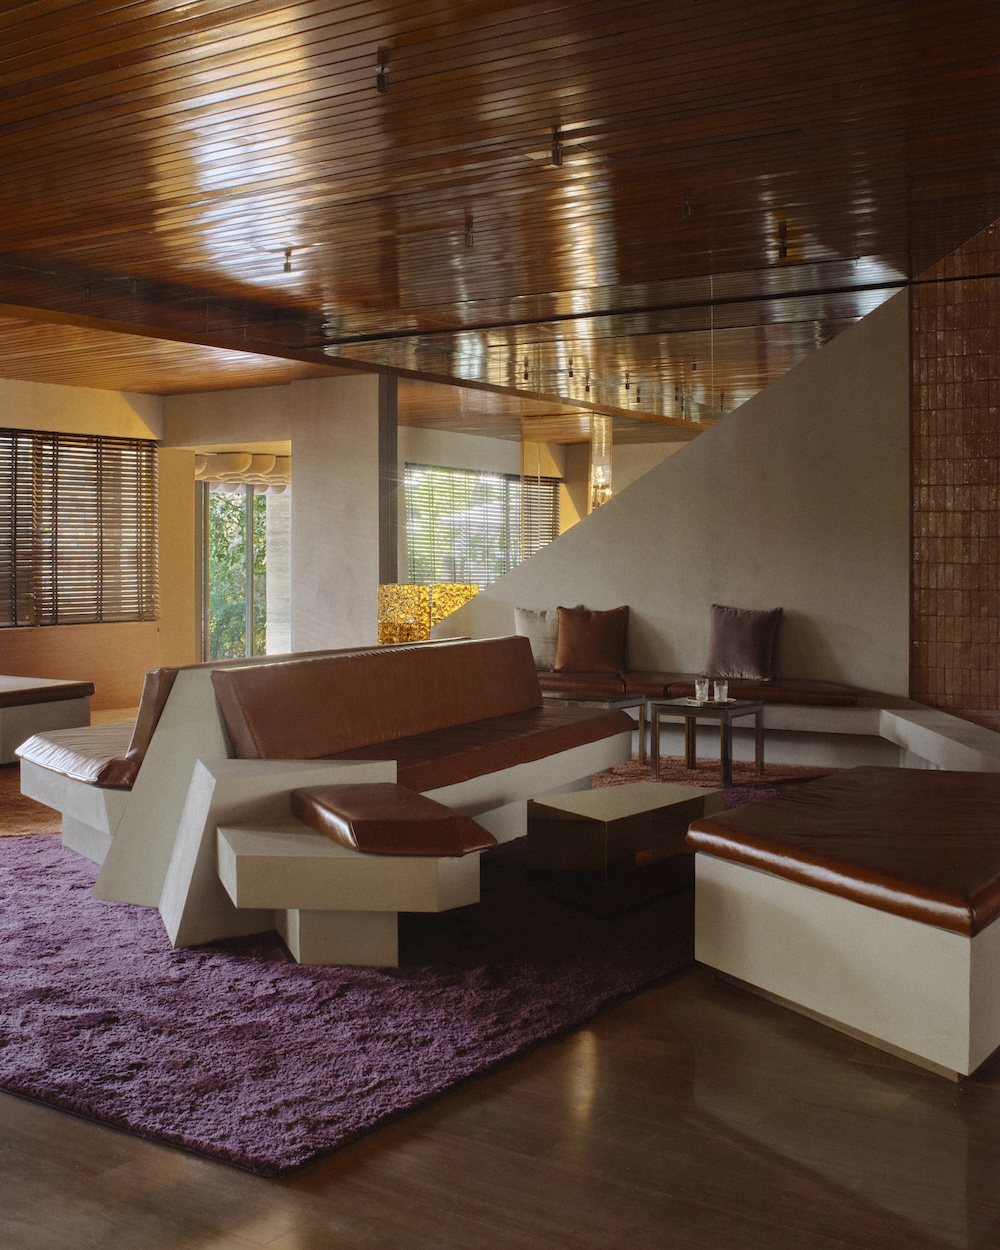
Aurora’s lounge draws from John Lautner’s Sheats-Goldstein Residence, layering travertine flooring, generous seating, and a central fireplace with horizontal wood blinds and mirrored interventions.
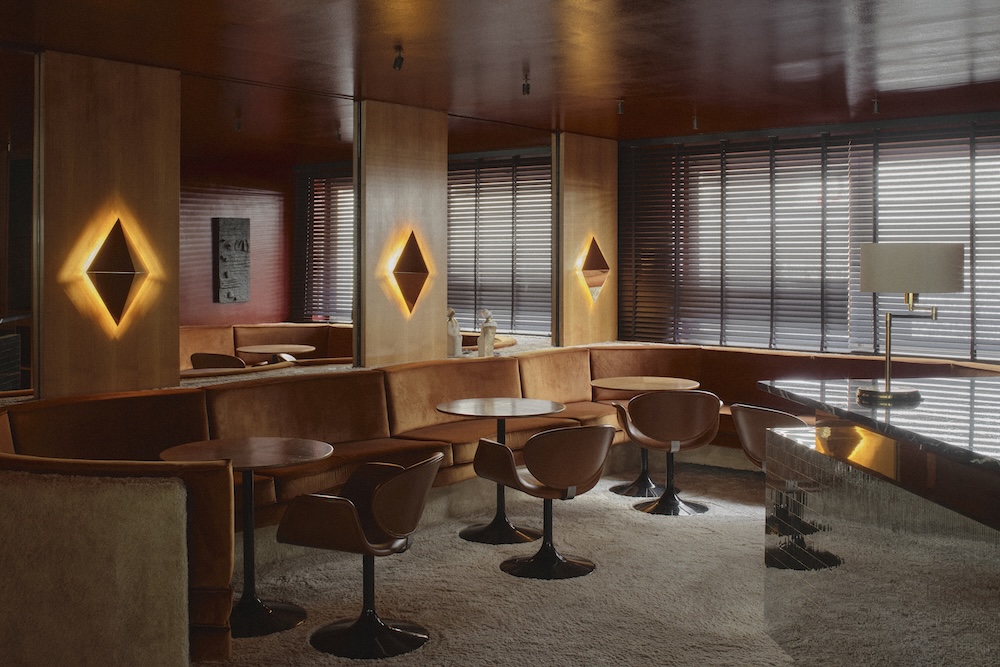
Adjacent to the lounge, the new listening bar introduces a more nocturnal space with Pompeian red tones, deep-pile carpet, smoked mirrors, tangerine cherrywood, lacquered surfaces, and bespoke brass sconces that evoke the language of Gabriella Crespi. Custom dark walnut furniture conceals a fully integrated high-fidelity sound system.
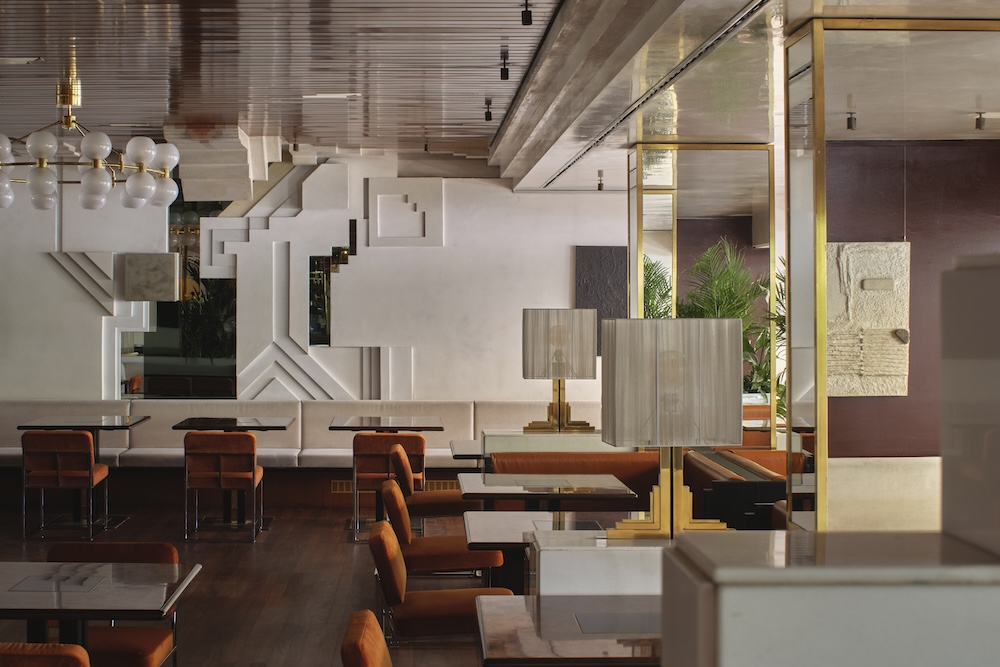
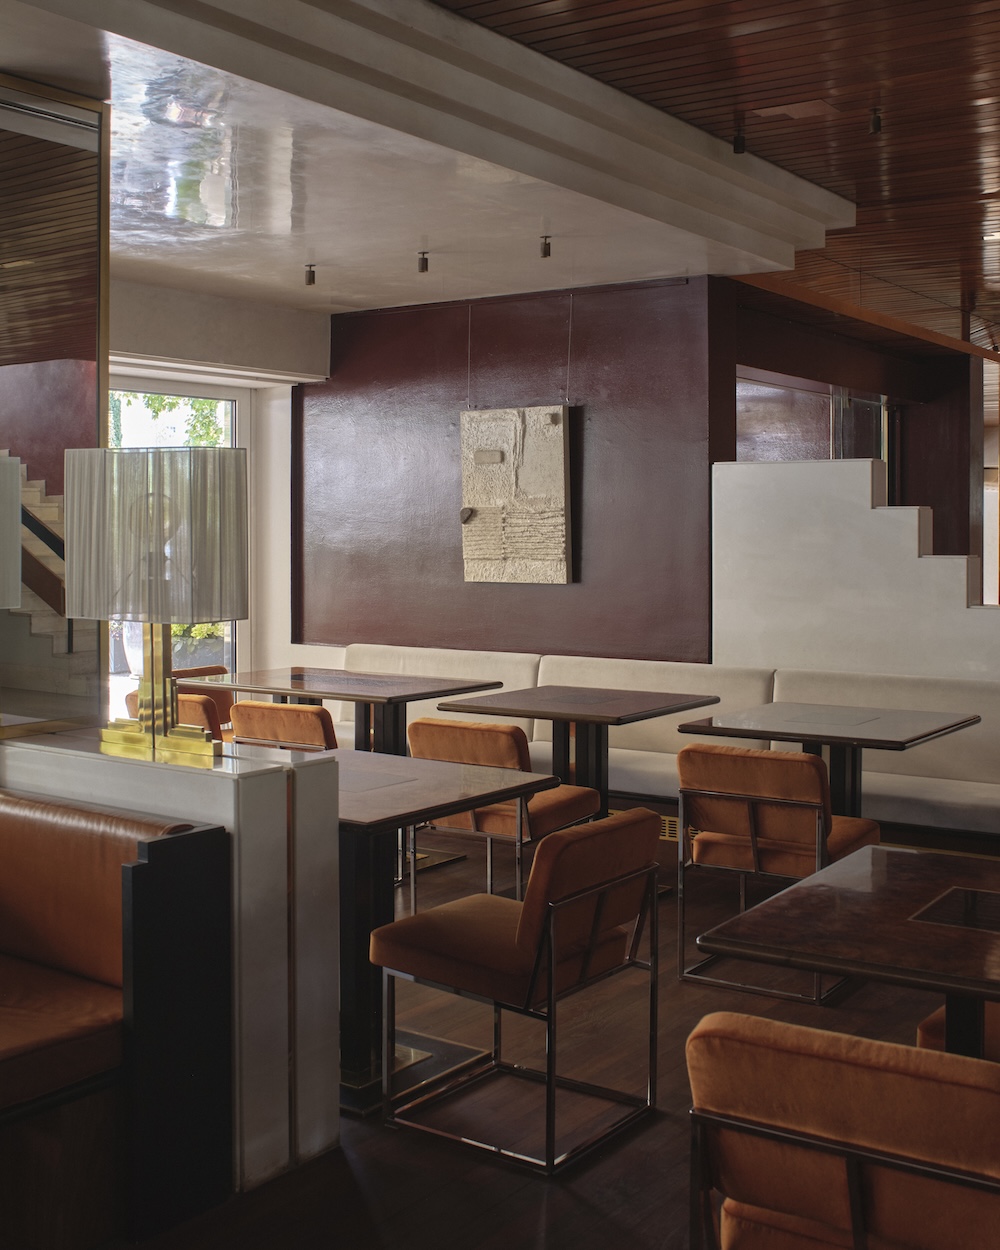
The ground-floor restaurant, ARTE, preserves the original 1970s interiors commissioned by the Aukenthaler family with South Tyrolean carpenter Herbert Kinkelin, incorporating sculptural brass details, room dividers, and high-relief concrete and plaster interventions softened by white marble planters filled with greenery.
Inside the guestrooms
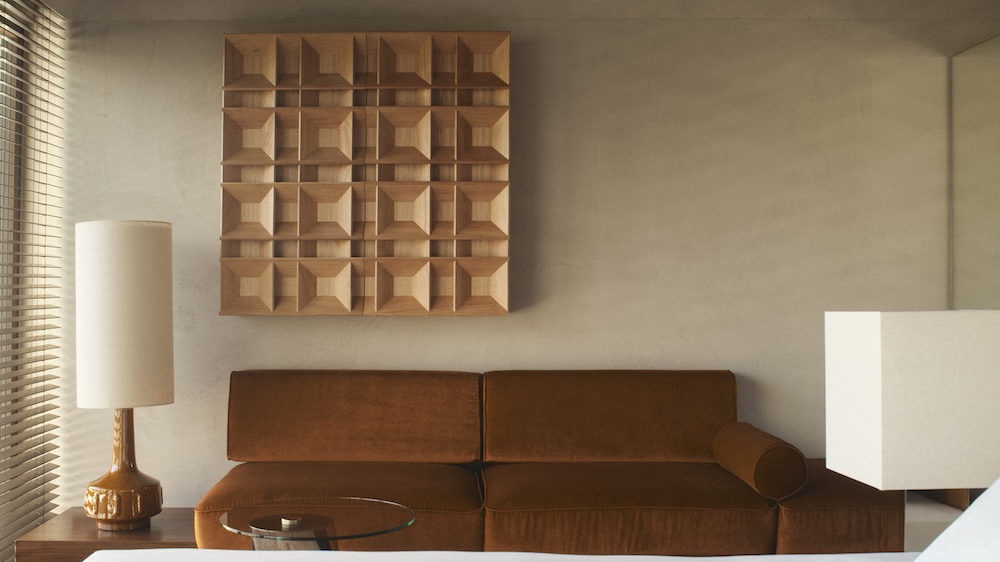
Averaging approximately 270 to 325 square feet, the guestrooms prioritize atmosphere and material continuity over scale. Custom furnishings throughout include low sculptural beds with leather detailing, integrated rust-toned velvet sofas, and open bathroom compositions carved from local stone. Artwork conceals the television.
A second phase, scheduled for completion in 2028, will add a rooftop pool and bar alongside the transformation of 41 additional guestrooms and suites.