Architecture and design firm DA BUREAU has unveiled AVLI, a modern Greek restaurant that was built from the ground up on a previously empty plot of land in Bali.
The core concept centers around the atmosphere of a traditional Greek courtyard, serving as a central gathering place for meals, conversation, and celebrations.
Drawing on Greek architecture
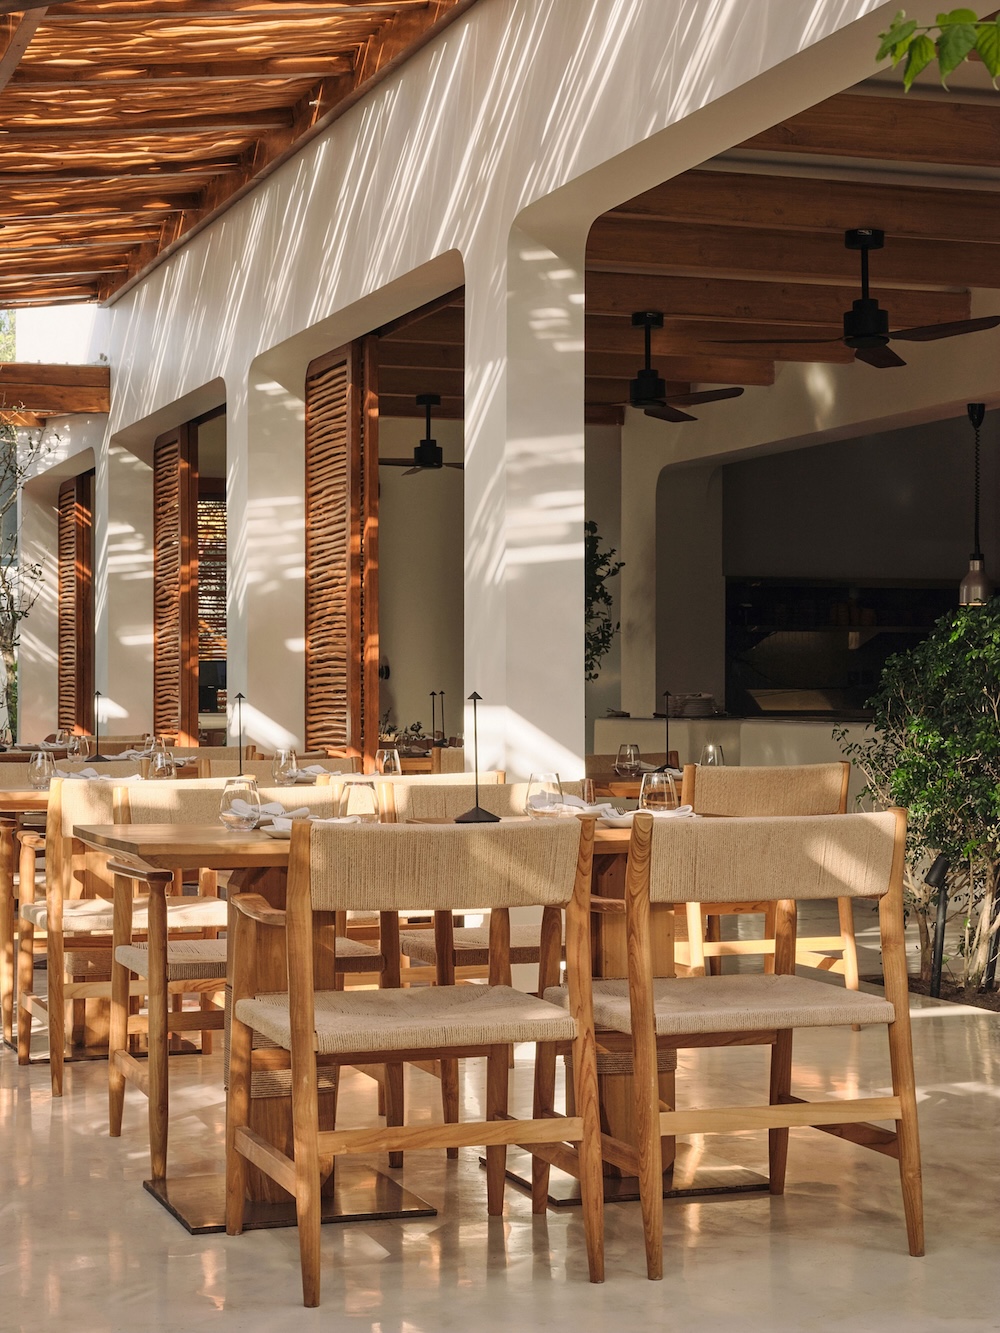
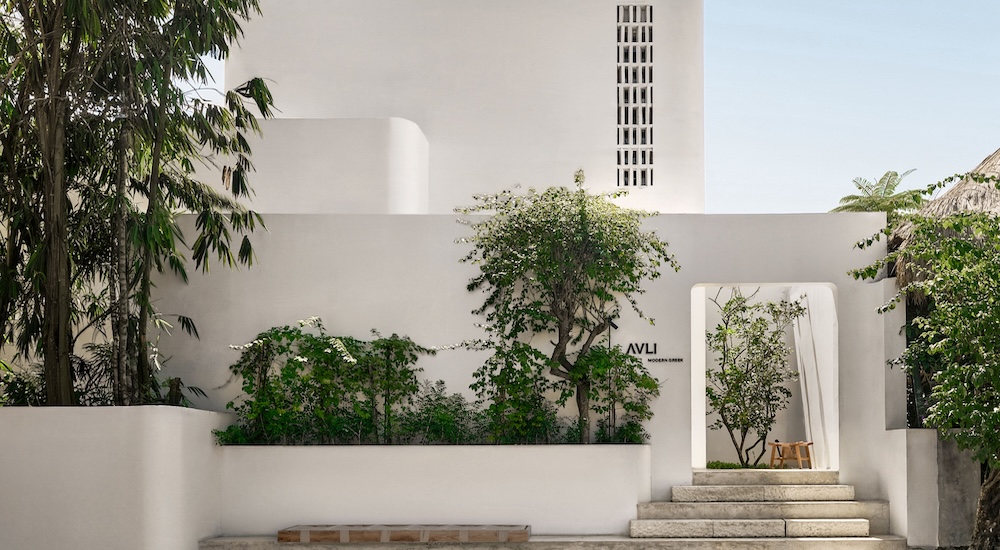
From the exterior, the architectural volumes of the restaurant resemble a whitewashed oasis immersed in greenery. The building is defined by fluid, rounded forms that intersect and merge, recalling the dense and sculptural layout of a typical street in Greece.
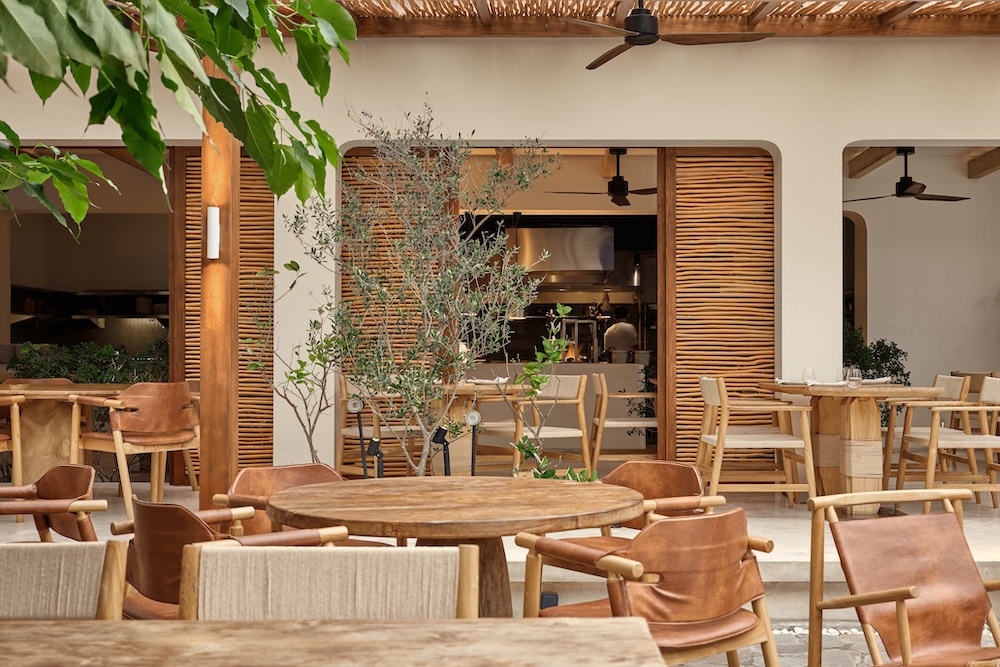
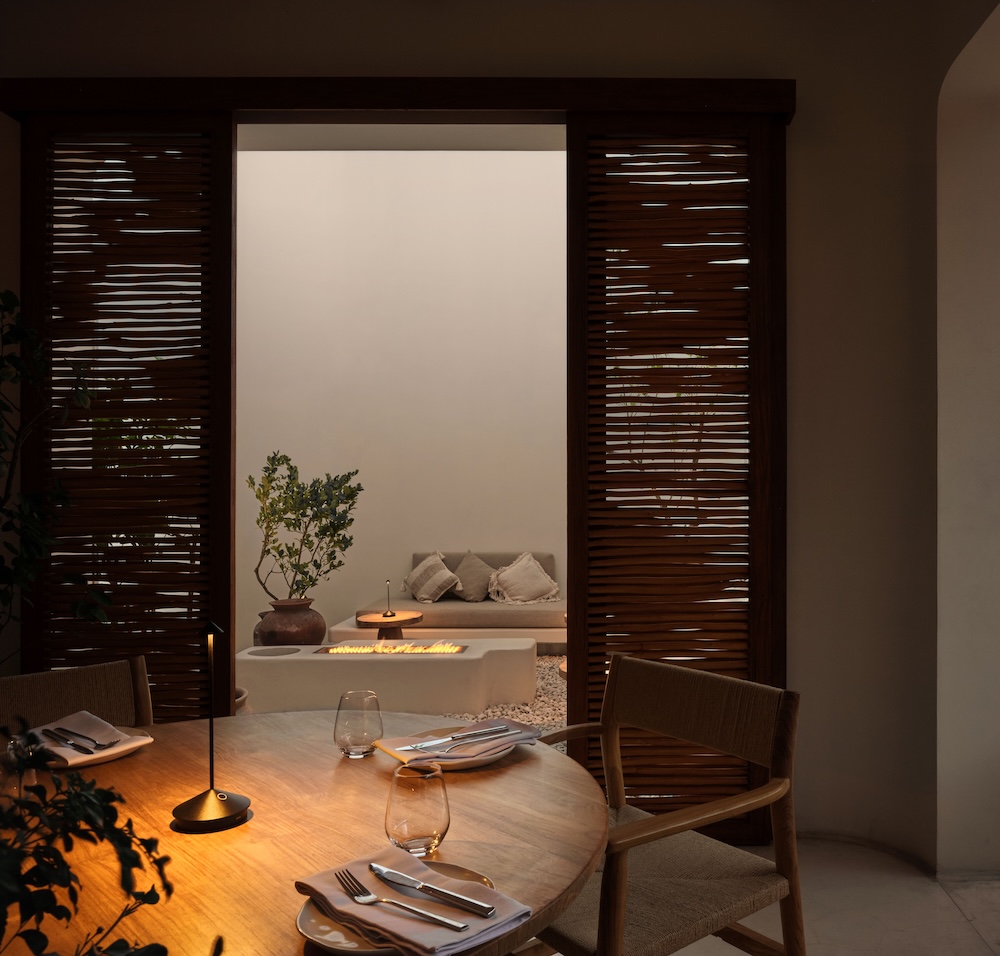
At the entrance, a large fern serves as a nod to Balinese culture, symbolizing prosperity and abundance. Nestled directly within this minimalist architecture is a cozy, open-air courtyard that functions as the heart of the venue. This internal courtyard unites the project’s primary functional zones, which includes a bar area that extends into a courtyard space sheltered by a pergola constructed from wave-shaped slats.

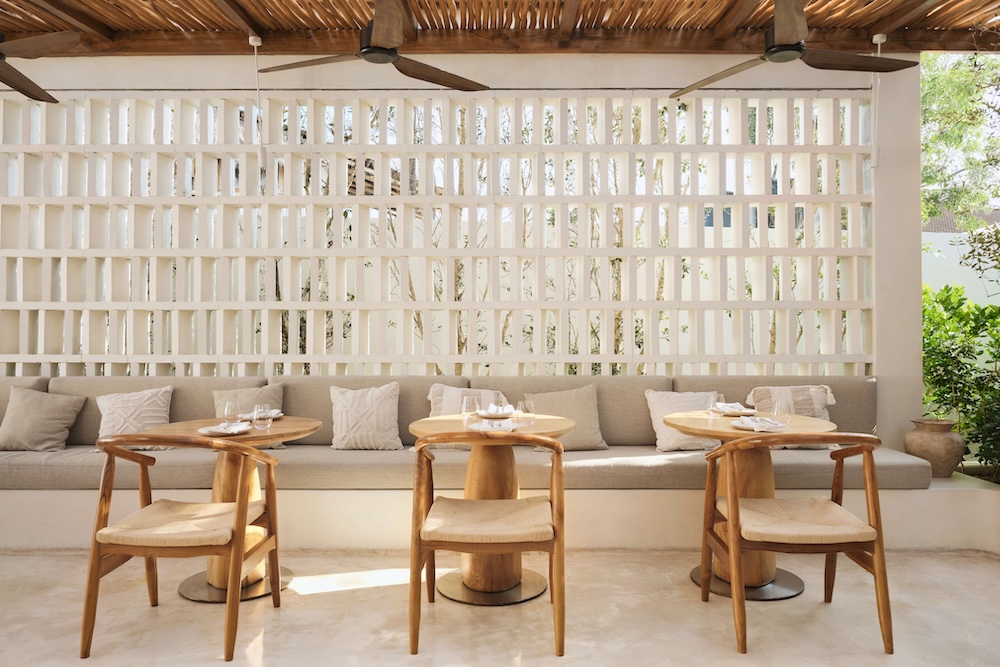
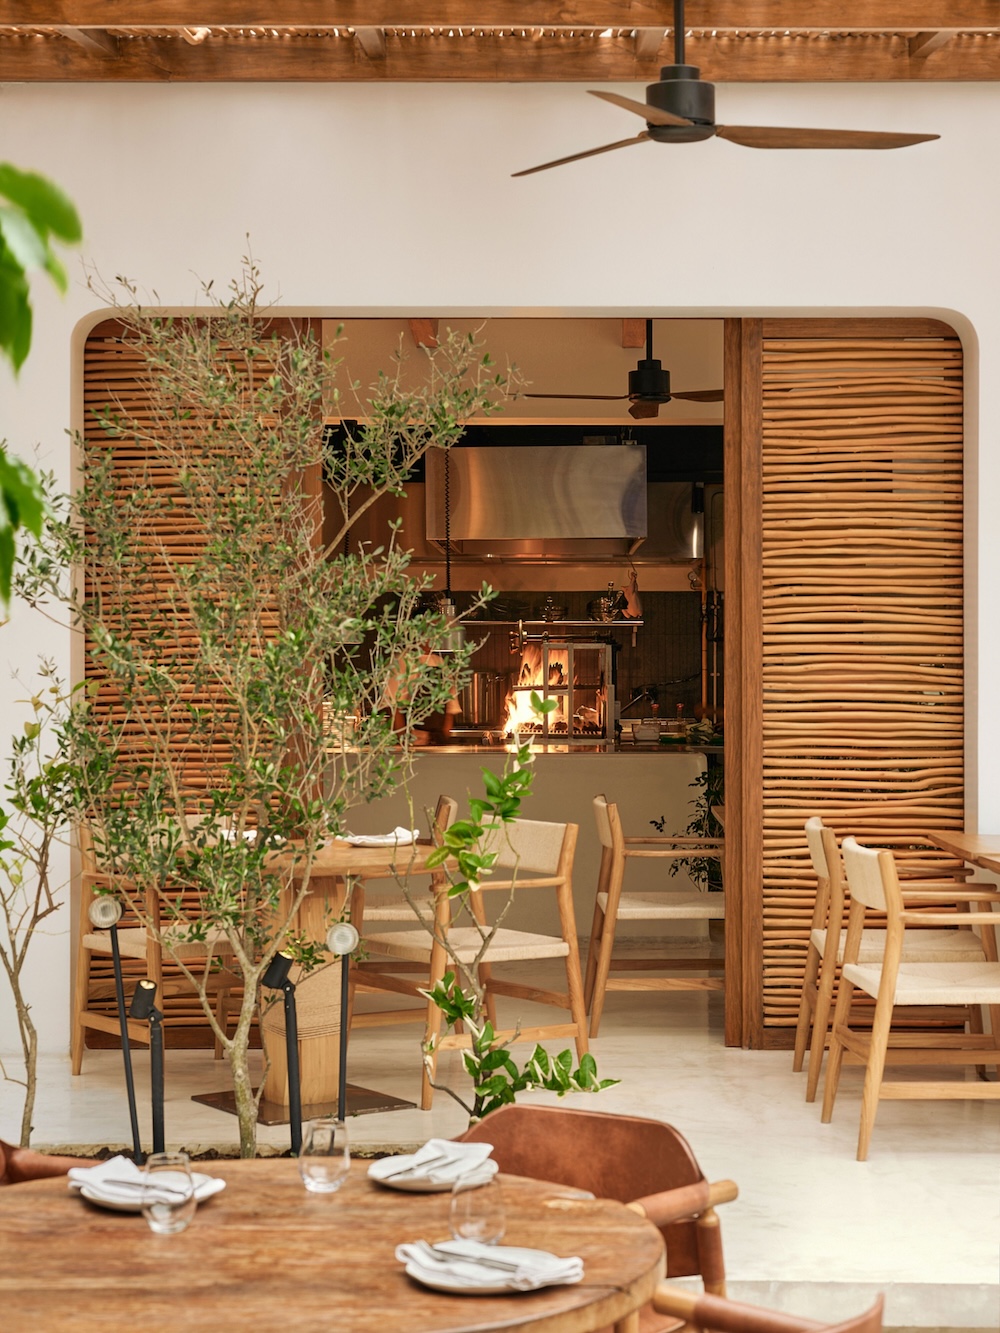
This area then transitions into the main restaurant zone, which is outfitted with low-level seating designed to accommodate both couples and larger groups. An expansive open kitchen allows guests to observe the culinary process as well.
Additional gathering spaces at AVLI
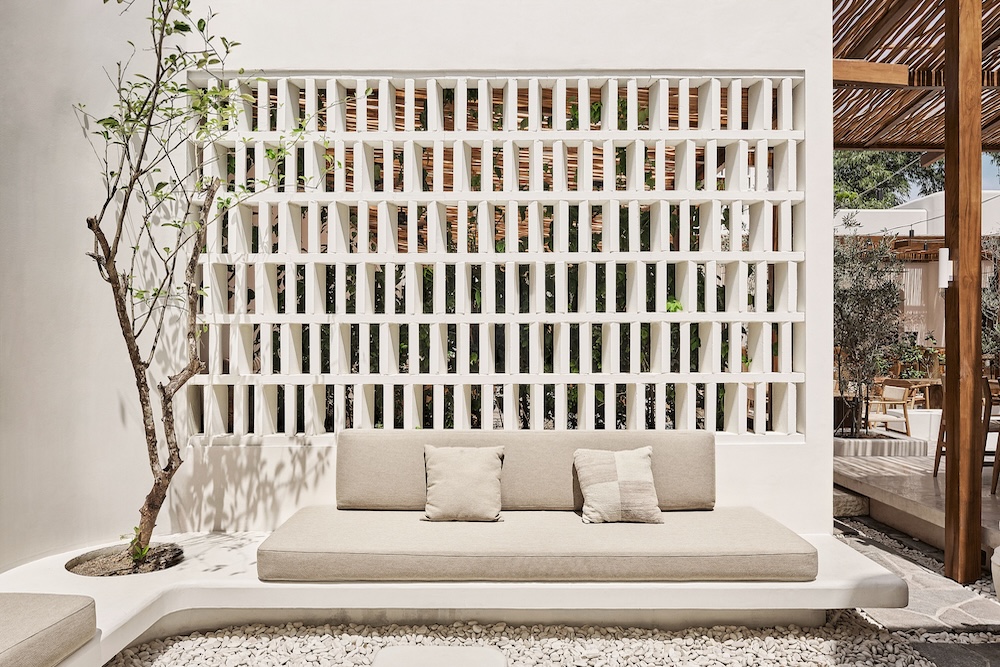
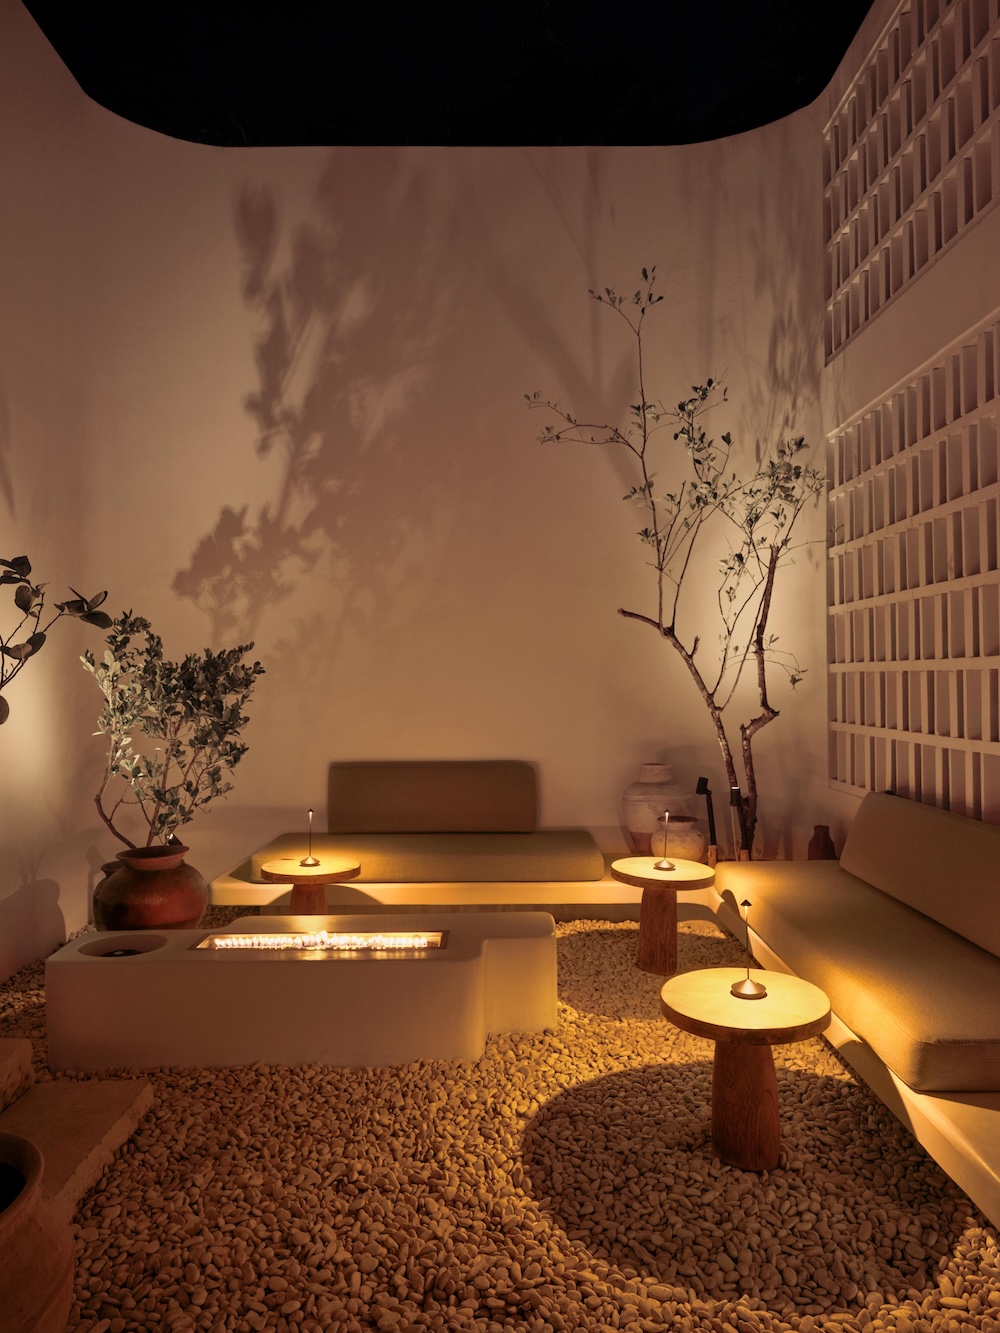
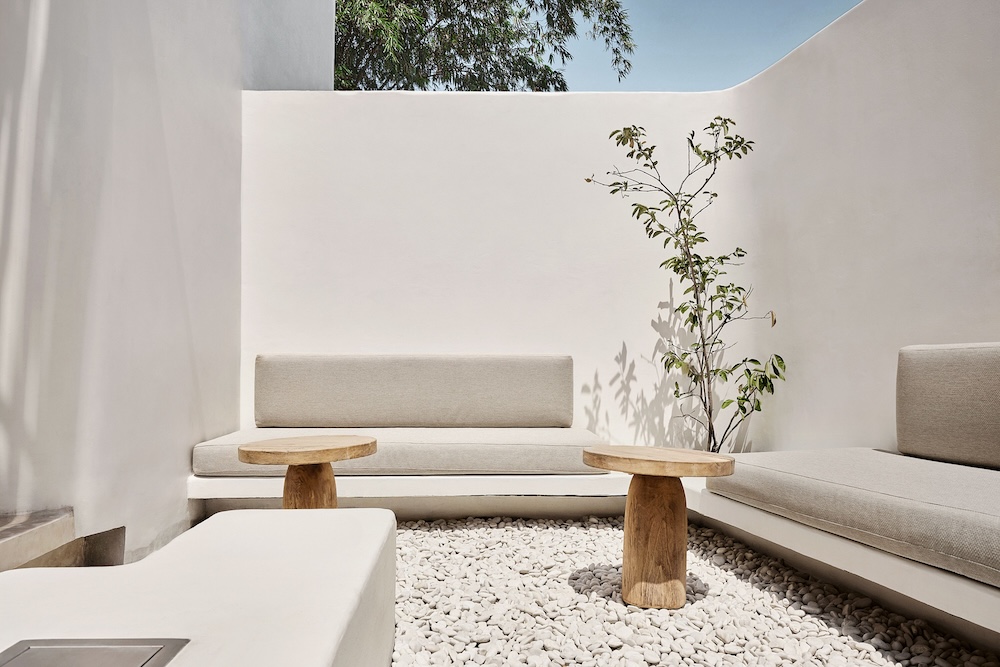
To maximize the use of the site, the edges of the courtyard are carved into dedicated lounge zones. These areas are grounded by soft, minimalist furnishings and bio-fireplaces.
Additionally, the upper floor of the building features fully equipped apartments that are each complete with a kitchen, living area, bedroom, and terrace. These spaces are available to rent for private, home-style events.
The space comes alive through texture and lighting
A blend of natural materials establishes the restaurant’s authentic Mediterranean ambiance. The palette includes white decorative plaster, natural wood, stone tiles, and roughly chiseled limestone steps. White pebbles divide the pathways, while seating is a mix of woven furniture and teak-and-terracotta leather pieces. Heavy basket-weave fabric cushions topped with natural linen add a layer of tactile comfort, too.
The atmosphere of a small Greek town is created via natural light, which casts sharp shadows upon the white architecture. These visual effects are produced by sunlight filtering through the slatted pergola, olive leaves, and intentionally angled decorative blocks.
As evening approaches, natural shadows give way to a carefully engineered colored lighting scheme. This nighttime illumination shifts the perception of the courtyard, transforming the bright restaurant into a chic venue for evening gatherings.