
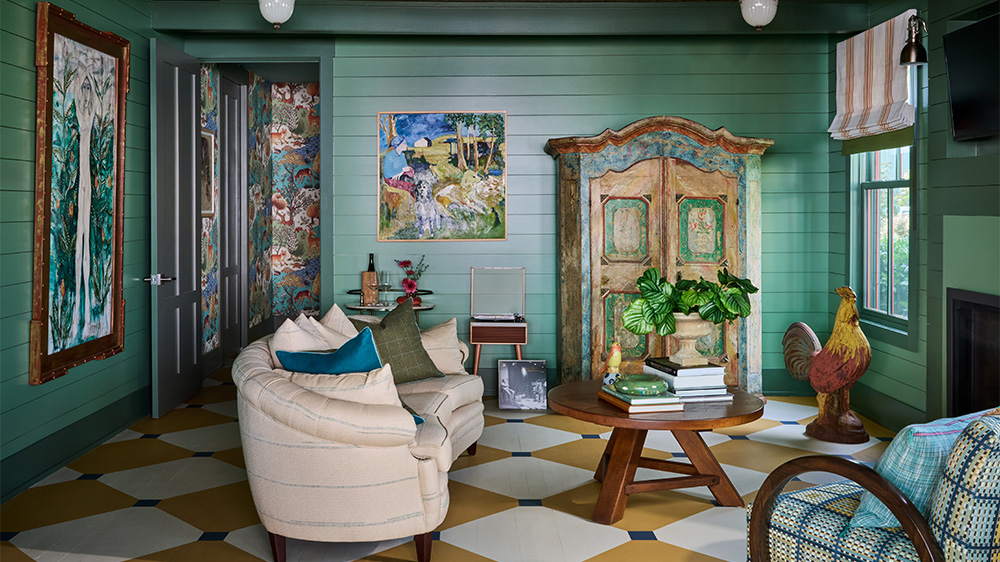
Quiet luxury meets its match in maximalist hotels, Proper Hospitality eyes a Minneapolis architectural icon, and the worlds of “Dune: Part Three” take shape. All that and more in this week’s Five on Friday.
Sneak a peek at the sets of “Dune: Part Three”
View this post on Instagram

Before we see Robert Pattinson suit up as 007, we’ll see him next month on Arrakis for the final installment of Denis Villeneuve’s cinematic “Dune” trilogy. But more importantly, production designer Patrice Vermette is back with more breathtaking, Oscar-winning art direction. In an exclusive preview, Architectural Digest explores sets defined by “symbolism and semiotics.” Each set averaged a construction timeline of 14 to 16 weeks, spanning 450,000 square feet of interior stages and 475,000 square feet of backlots for scenes shot in Budapest alone. In Abu Dhabi, the film’s sandworms got an upgrade, augmenting to 300 feet long and 65 feet wide in the heart of the desert. Sets debuting in “Dune: Part Three” include Wallach IX, where the Bene Gesserit girlbosses reside among stone etchings reminiscent of human cells seen through a microscope. Communal Fremen residences will also make their onscreen debut with ceramic materiality instead of stone to convey a loss of innocence, a facsimile of their past homes and all that once was. As if that’s not enough, an internal labyrinth of mazes was also created using 40 12-foot movable wall panels. Perhaps the centerpiece of the project, the new throne room—complete with an emerald throne and metal cast screens inspired by Saint-Ambrose Church in Villeneuve’s native Montreal—took 20 weeks to build. Can you tell this writer already has tickets booked for two separate screenings? See you there!
Harvard GSD students reimagine Trump’s proposed arch
View this post on Instagram
Harvard Graduate School of Design students Jeremy Dvorak and Jake Geitner have teamed up with the Cultural Landscape Foundation to conceive provocative design alternatives to President Trump’s proposed Memorial Circle arch in Washington, DC. Dezeen reports that the dual concepts comprise large pools of water covering the site’s vehicular roundabout while maintaining an organic connection to the city’s historic processional axis. The aim of the new designs is to more directly engage the public in the design process, something the administration shirked to push their vanity project forward. One proposal depicts the roundabout with a low-lying pool of water surrounded by a natural stone perimeter, while the other scraps the roundabout in favor of a direct thoroughfare to the Lincoln Memorial flanked by two circular fountains.
Kelly Wearstler and ESG partner in Minneapolis
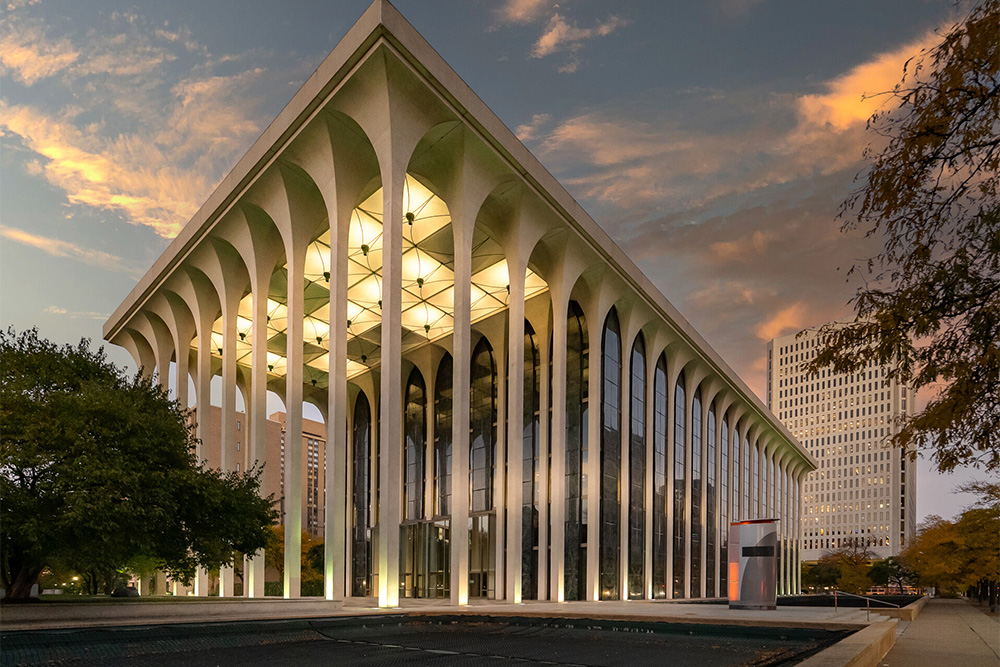
Minneapolis Proper, the brand’s first Midwest property, will open inside 20 Washington Avenue South; photo courtesy of Proper Hospitality
Kelly Wearstler Studio and ESG Architecture & Design have been tapped to lead the proposed transformation of Minoru Yamasaki’s historic Northwestern National Life Insurance Company headquarters in Minneapolis. The adaptive reuse project will transform the 1965 landmark into a 165-room hotel operated by Proper Hospitality, ArchDaily reports. Much of the original building fabric will be retained, imbuing history into a hospitality program totaling more than 200,000 square feet and nine floors. Plans include a rooftop lounge and restaurant, a ballroom with an outdoor terrace, and a 15,000-square-foot subterranean spa and indoor pool. Dining and fitness facilities on the ground floor will lead to an underground bar, while a separate entrance to the Minneapolis Skyway will also be integrated. Pending historic approvals, construction is expected to kick off in fall 2027 with completion slated for summer 2029.
Maximalism continues to contest quiet luxury
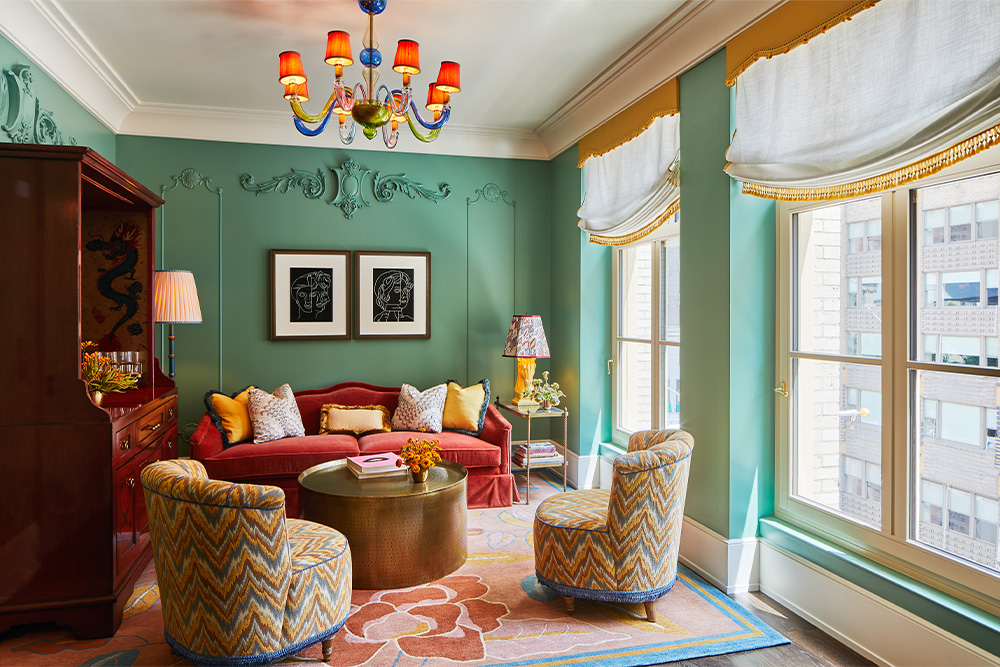
A suite at the Martin Brudnizki-designed Fifth Avenue Hotel in New York; photo by William Abranowicz
As ubiquitous as quiet luxury claims to be throughout the industry, maximalist storytellers continue to leave their mark on hotels with a landscape of richly detailed retreats. In contrast to the warm, minimalist stone backdrops of brands like Aman, designers like Martin Brudnizki, Ken Fulk, Laura Gonzalez, and, of course, Kit Kemp represent a pedigree of interior maestros honoring aesthetics rooted in tradition and idiosyncrasy. Brudnizki’s Fifth Avenue Hotel in New York is ripe with distinctive flourishes akin to the abode of a jetsetting flaneur. Standouts include exuberant wallpaper and bespoke furnishings installed alongside Japanese-style lamps, India-inspired inlaid nightstands, French Art Deco focal points, and—yep, you guessed it—Murano glass ceiling lights. Kemp’s sumptuous portfolio is also notably bedecked with colorful details. The Warren Street Hotel, her most recent Firmdale hotel in Manhattan, touts stately, residential-style interiors that feel local, whimsical, and personal. Fulk too touts tastefully expressive, elevated boho assemblages with his design of spaces like the Cottages at Little Saint in Healdsburg, California, evoking glam redolent of 1960s and ’70s glam through a lens of Laurel Canyon and Northern California. As he tells Elle Decor, the work is less about high impact and more about authenticity. “There’s a homogeneity that passes as mass luxury where you could be anywhere,” he quips. “I think we all crave spaces that avoid this sameness, to feel deeply connected with a place.”
Anda Andrei and Matthew Goodrich tell all
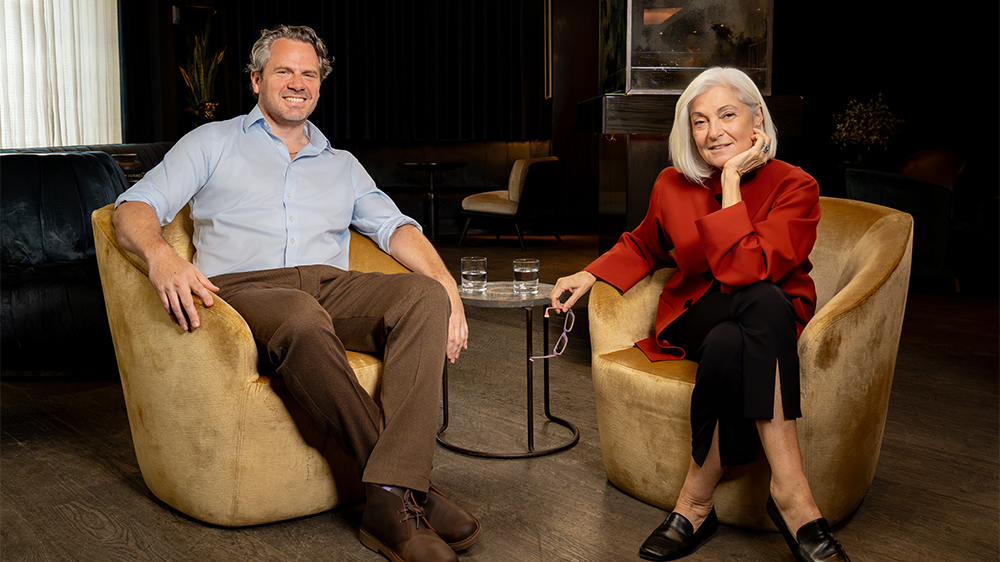
Matthew Goodrich and Anda Andrei; photo courtesy of ROOM
In the latest episode of ROOM’s Designers on Design series, hospitality icon Anda Andrei and GOODRICH principal Matthew Goodrich reflect on an evolving industry and the people and pivotal moments that shaped their careers. From their art-filled first meeting in Cincinnati in 2003 to embracing fear as part of the creative process, the conversation explores the experiences—and mistakes—that helped them find their way. The 30-minute episode, which was filmed at 11 Howard in New York’s Soho neighborhood, debuted at BDNY 2026.