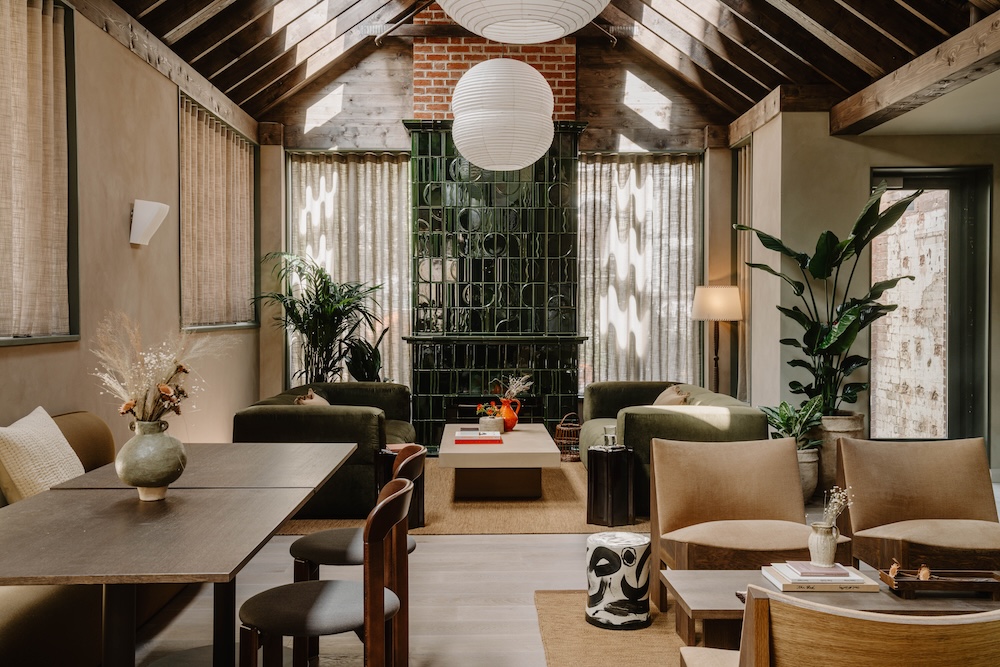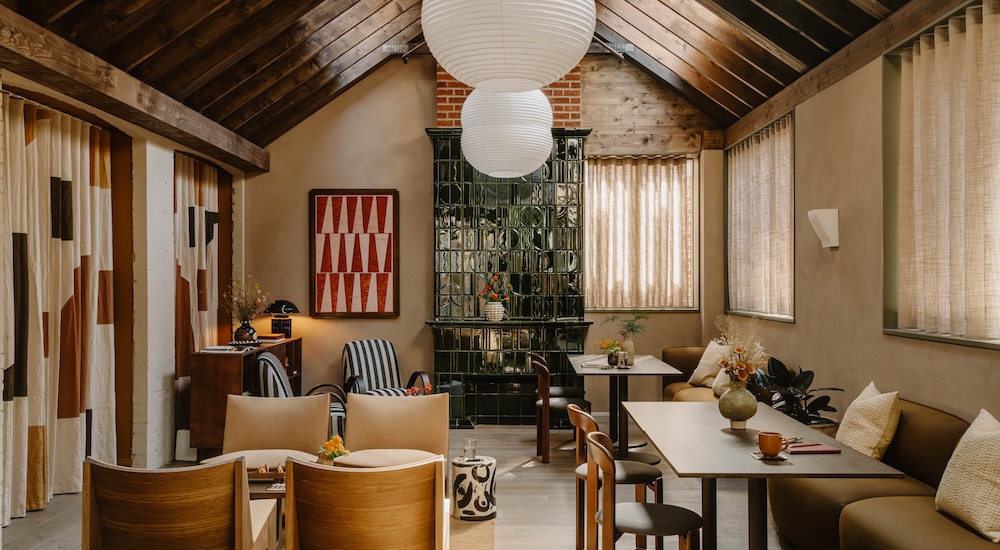
In the leafy enclave of Belsize Park in London, a restored mansion building has found new purpose. Interior design studio Holloway Li has completed the interiors for Mason & Fifth‘s new 56-bed boutique guesthouse, working alongside architecture studio New-works to reimagine Ornan Court as part of the historic redevelopment of the Ivy Bank estate.
The project balances a domestic sensibility with a materially progressive approach, offering a case study in how heritage sites can be adapted with minimal environmental impact. Rather than following the conventional cycles of strip-out and renewal that define so much commercial work, the design challenges the waste typically associated with interiors. Its strategy is organized around three distinct elements—kitchens, wardrobes, and wall finishes—each a study in sustainable practice.
Circular materials for Mason & Fifth Belsize Park
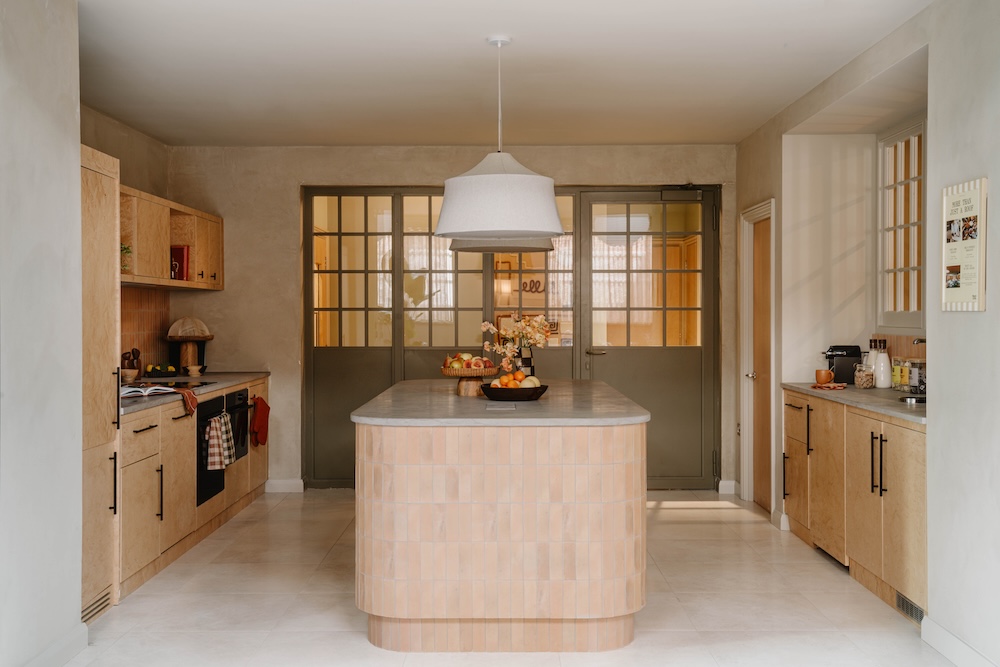
Each of the 56 studios features a kitchen that explores the potential of circular materials. “We collaborated with Marble Collective to source rejected limestone, stone otherwise dismissed by quarries due to inconsistency or imperfection,” says Alex Holloway, creative director of Holloway Li. “By minimizing cuts and human intervention, and retaining the live-edge as the finished edge, the design reduced waste and workmanship while foregrounding the material’s inherent character.”
Construction techniques favor mechanical fixings over adhesives, allowing components to be disassembled, relocated, or reconfigured over time. The use of solid materials supports longevity, with surfaces designed to patinate rather than degrade.

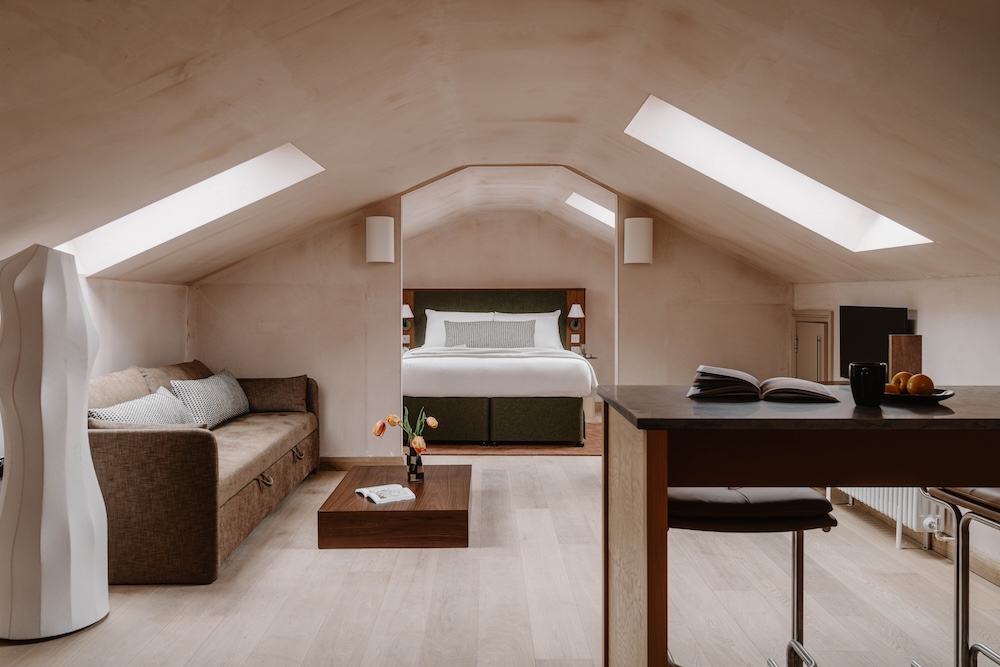
To address the high-impact nature of fitted joinery, Holloway Li designed a modular, standalone wardrobe system. Inspired by midcentury room dividers from designers like Franco Albini and Paolo Tilche, the kit-of-parts approach uses standard timber sections fixed at four points between floor and ceiling with custom metal brackets. The lightweight structure can be flat-packed, transported, and reinstalled, making it a flexible alternative to built-in joinery.
Finishes that tell a story
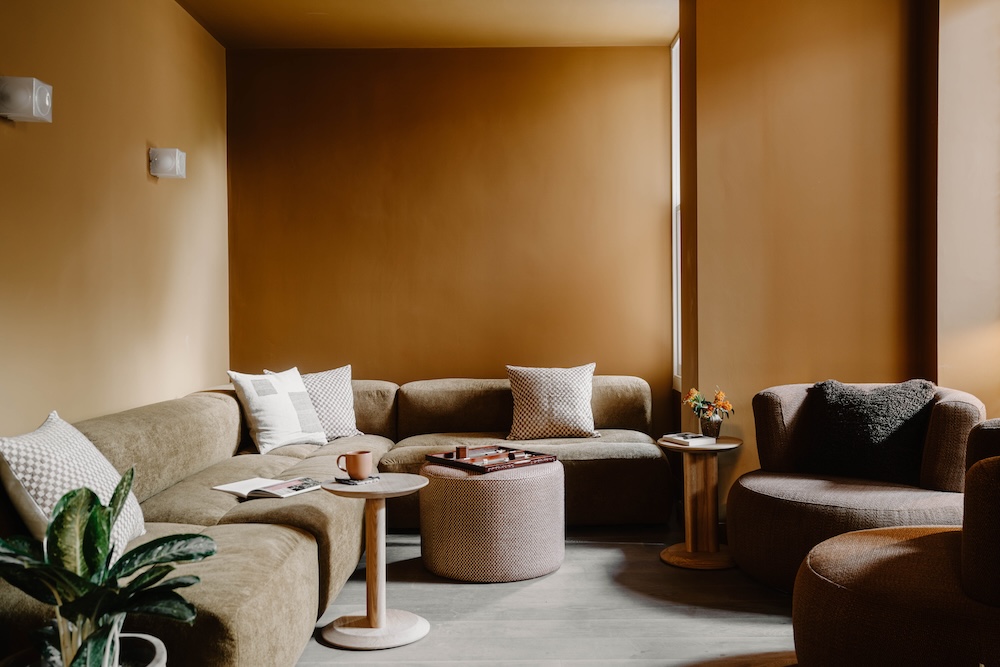
The wall finishes respond directly to the building’s existing fabric. Instead of conventional refinishing, the studio repaired surfaces using multifinish plaster, leaving imperfections visible and eliminating the need for additional finishing trades.
“In many cases, the most sustainable decision is restraint. We skipped an entire site trade and allowed the repair to become the aesthetic,” says Carrie Coningsby, senior designer at Holloway Li. “Drawing on principles akin to kintsugi and spolia, the approach celebrates intervention rather than concealing it, embedding repair into the visual language of the space.”
A local London touch
Mason & Fifth also partnered with Interior Address to bring in local makers. Soft linens dress the windows, solid timber furniture anchors each room, and hand-built vases by Rosie Gore sit alongside custom cabinetry by Jay Achilles and ceramics by Westhouse Pottery.
During early renovations, original rolls of hand-printed wallpaper were discovered beneath the floorboards; framed sections now line the corridors, a nod to the building’s past.