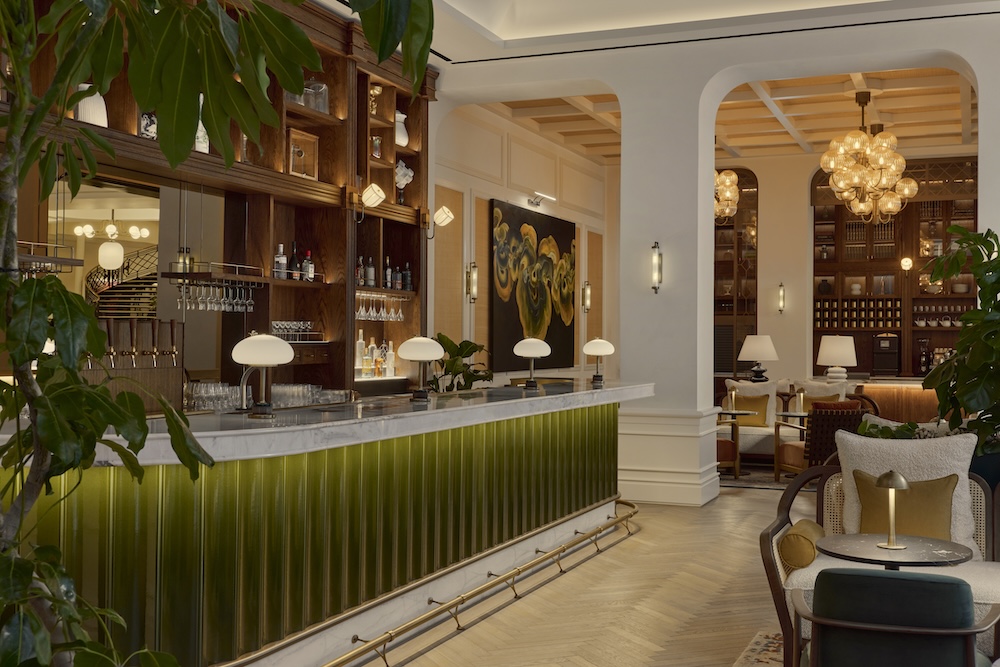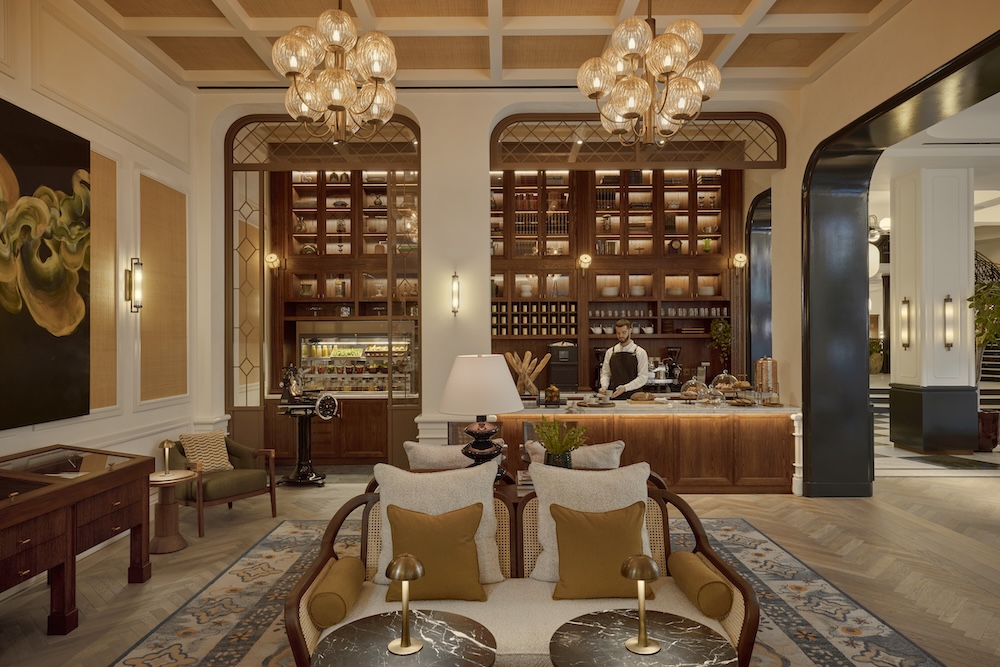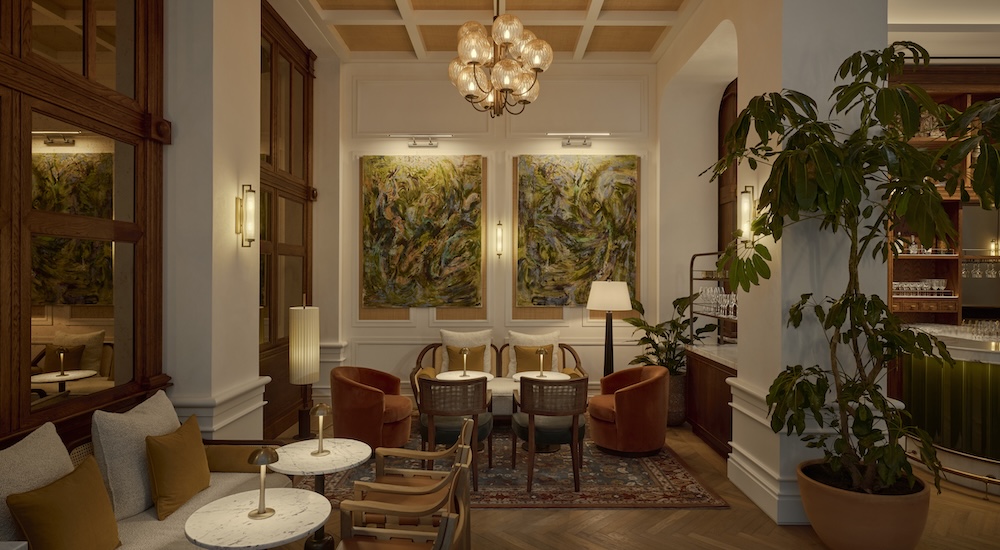
Set within the former Whiteleys department store in Bayswater, Six Senses London introduces a 109-room hotel and 14 branded residences that reinterpret one of the city’s most historic retail landmarks.
Designed by AvroKO, the project balances preservation and transformation, layering modern interventions over the building’s Grade II-listed structure while referencing its origins as London’s first true department store.
Grand arrival channels retail heritage
The arrival sequence celebrates the building’s original tenant, William Whiteley, who opened the London department store in 1863 as a self-declared “Universal Provider.” Guests cross a metal-and-glass bridge spanning a planted void, where mature trees rise from the lower level, introducing a biophilic counterpoint to the historic envelope.
Inside, vitrines and arched openings reinterpret display cases, reinforcing the building’s retail lineage, while a restored staircase with marble treads and wrought-iron detailing anchors the space.

Whiteley’s Kitchen brings theatrical dining to the ground floor
The ground floor is anchored by Whiteley’s Kitchen, Bar and Café, where the design draws on the domestic language of a Victorian manor. A central show kitchen—outfitted with green enamel finishes, brass fixtures, and traditional French-style hoods—structures the dining experience around visibility and activity.
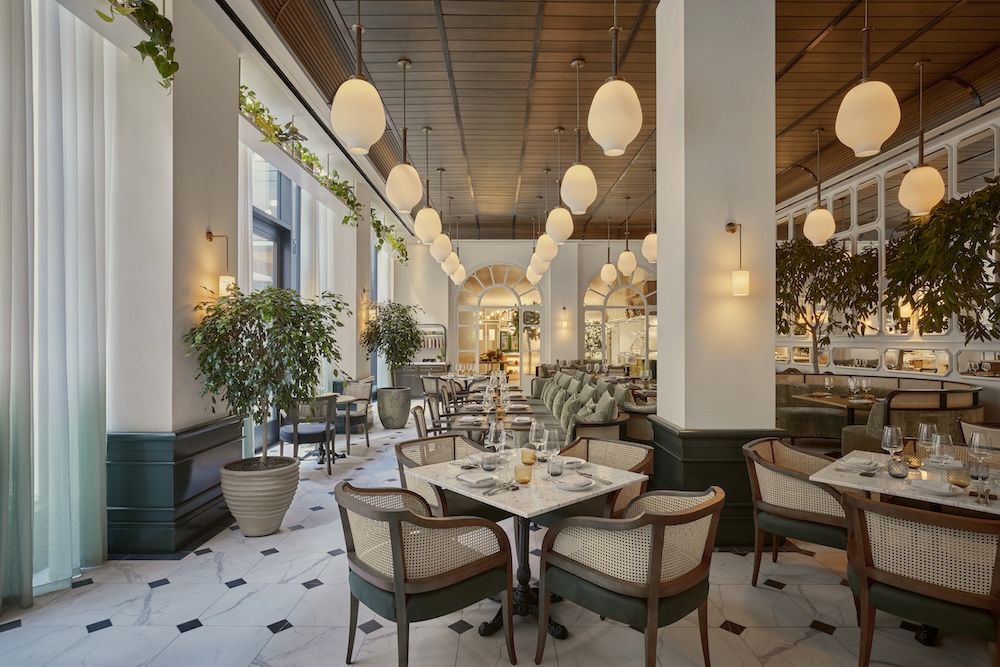
The adjoining dining room is defined by 28 custom glass chandeliers suspended above black-and-white marble flooring. Pale green upholstery and glass display cases filled with botanicals soften the space.
Exclusive enclaves for members
Ascending the heritage staircase leads to the first-floor members club spaces, where the lounge unfolds beneath a massive sculptural skylight, evoking the atmospheric warmth of a light-flooded greenhouse or orangerie. Lush plantings spill from every corner, illuminated by vintage-style globe fixtures and eclectic furnishings.
Adjacent to the lounge, the club’s restaurant draws the eye with a bustling show kitchen detailed in stainless steel and brass trims. In the dining room, large-scale rattan chandeliers float above bespoke rugs and regimented timber paneling.
The subterranean spa at Six Senses London
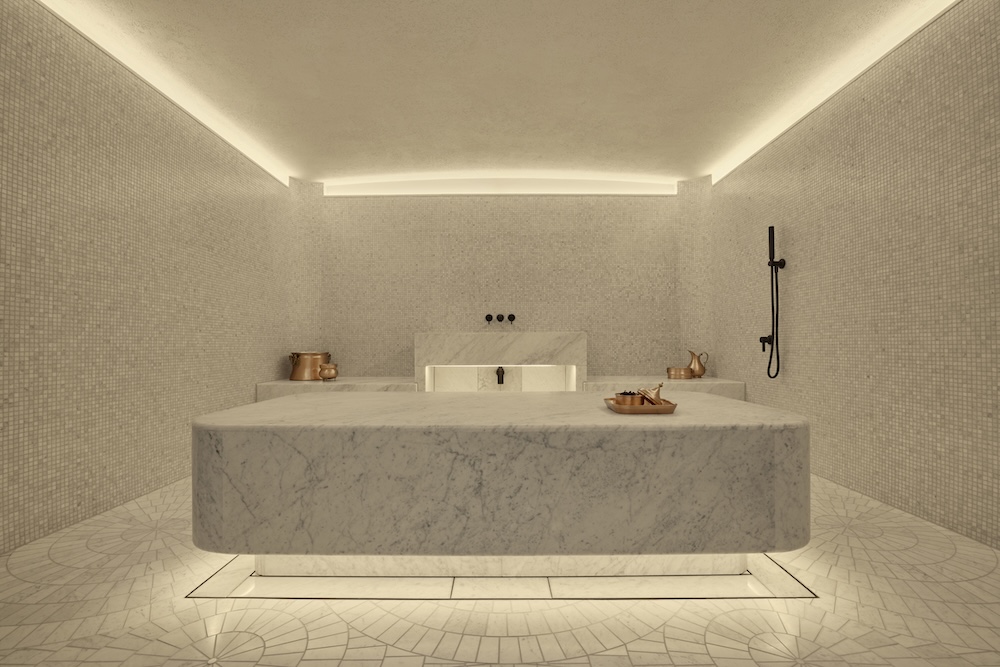
Below ground, the Six Senses Spa presents a contrasting atmosphere inspired by early-20th-century European underground stations. Circulation paths are organized around bridges and reflecting pools, leading to a wellness floor that includes treatment rooms, a biohack recovery lounge, and cryotherapy facilities.
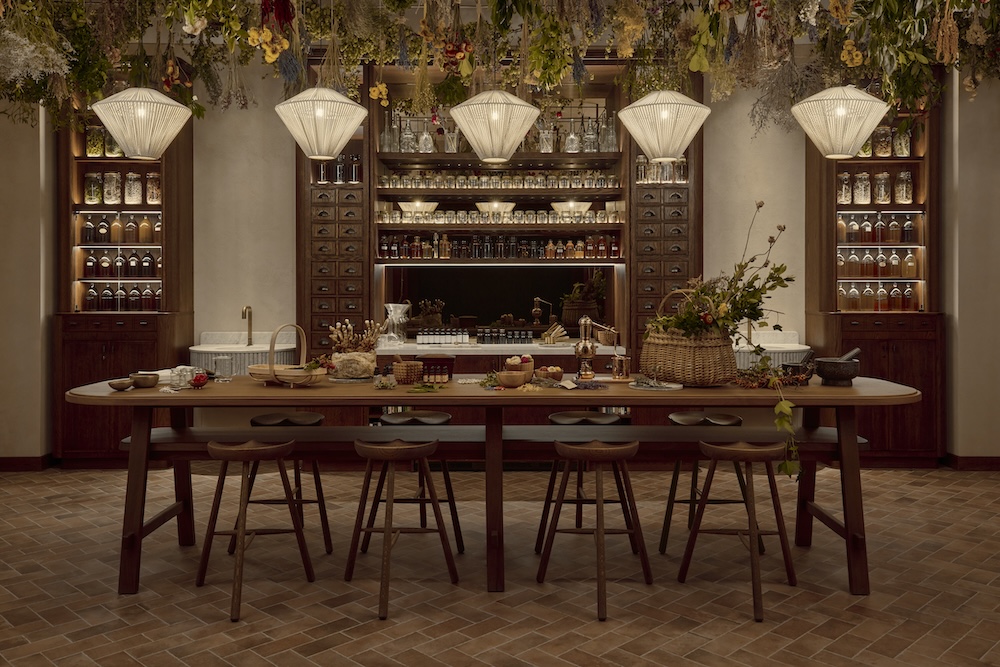
A 65-foot indoor pool forms the centerpiece, framed by vaulted plaster ceilings, green tile, and stone flooring. A glass block wall and central skylight introduce filtered daylight, while nearby spaces such as the Alchemy Bar incorporate terracotta, oak, and suspended botanicals to create a more intimate, apothecary-like setting.
Guestrooms reinterpret retail motifs
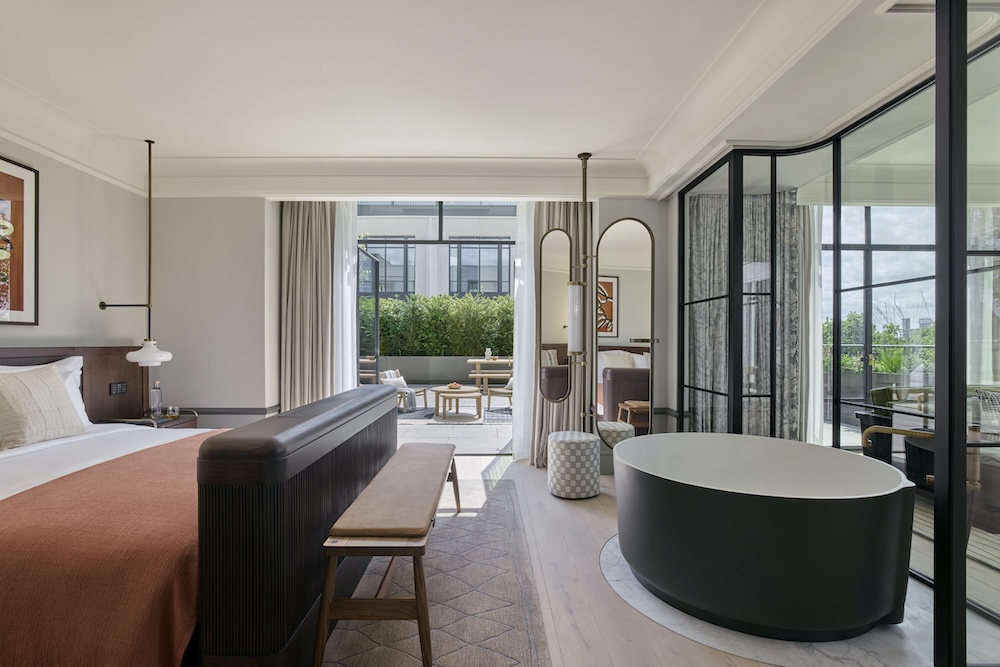
The hotel’s 109 guestrooms and suites combine streamlined forms with references to the building’s commercial past. Interiors feature a palette of deep blues, warm woods, and curved geometries, with details such as capsule-shaped mirrors and adaptable cabinetry that recall retail displays. Bathrooms incorporate hand-glazed Moroccan zellige tile and textile curtains in place of conventional partitions.
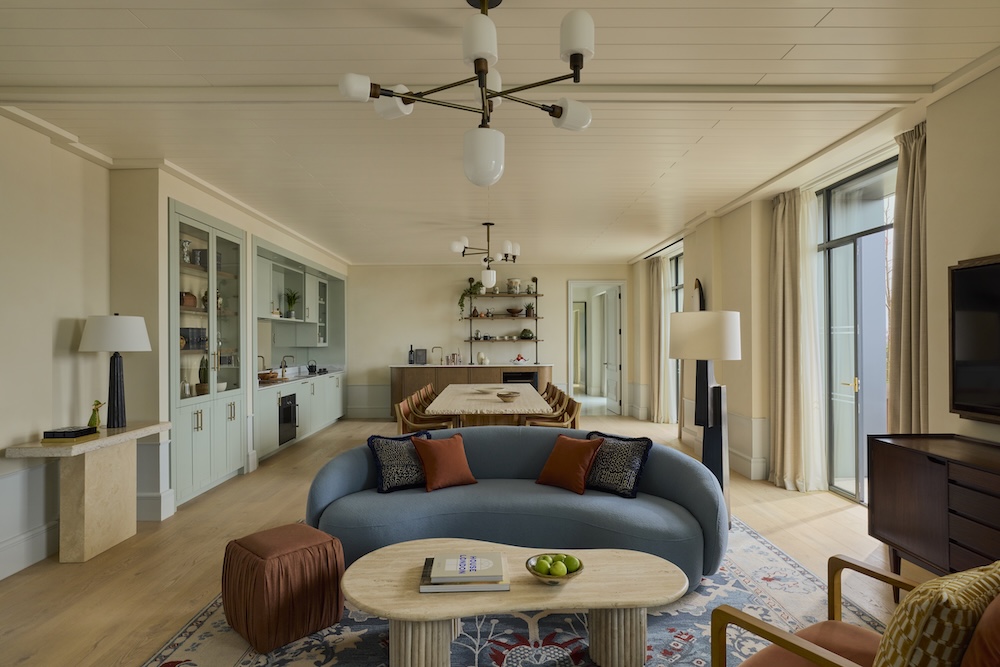
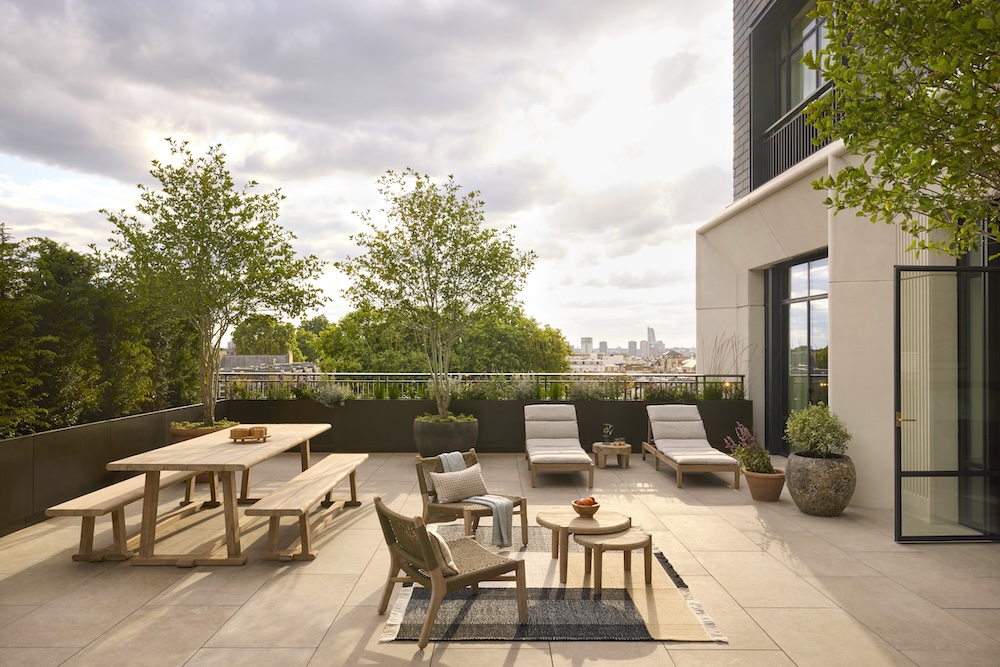
At the top floor, the Whiteley Suite extends the narrative further, conceived as a residential-scale environment with Venetian plaster walls, bespoke furnishings, and a private terrace overlooking the city.