
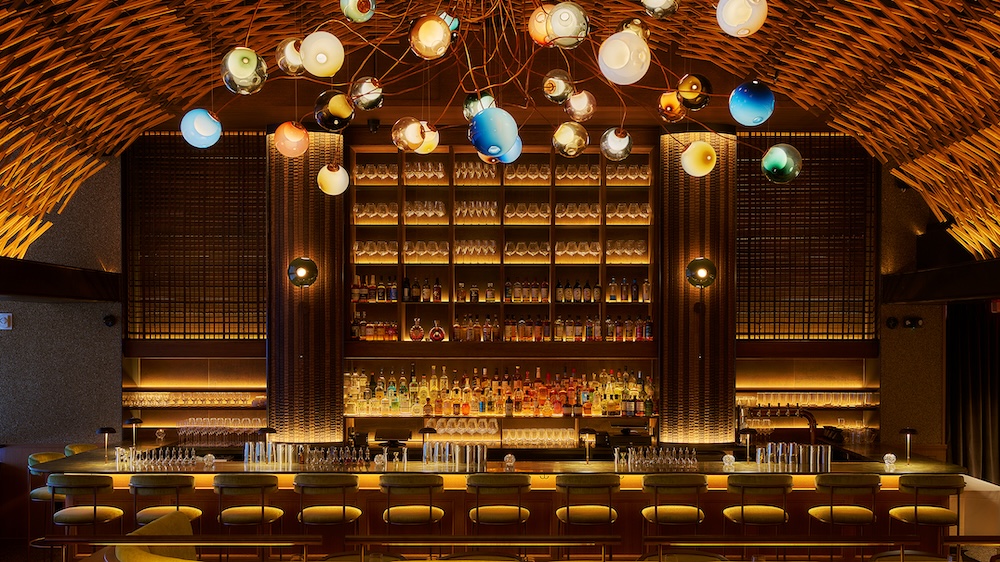
Amid the bustle of 42nd Street in New York, One Bryant Park opens as a single restaurant built around three distinct dining experiences: a main dining room and bar, an omakase sushi counter in Kumiko Room, and Kappo Sono.
Brooklyn-based Studio Canall gave each of the three spaces a distinct mood, unified by two themes: the interplay of light and shadow and the meeting of East and West.
Arriving at One Bryant Park
Sited in an urban stretch near Times Square, the restaurant was envisioned as a retreat, somewhere with the calm of standing in a forest’s shade. Oak wood slats bend into a large arch on the façade: from the street it echoes the roofline of Japanese architecture, while from inside it reads as a modern Western arch.
Komorebi sets the tone
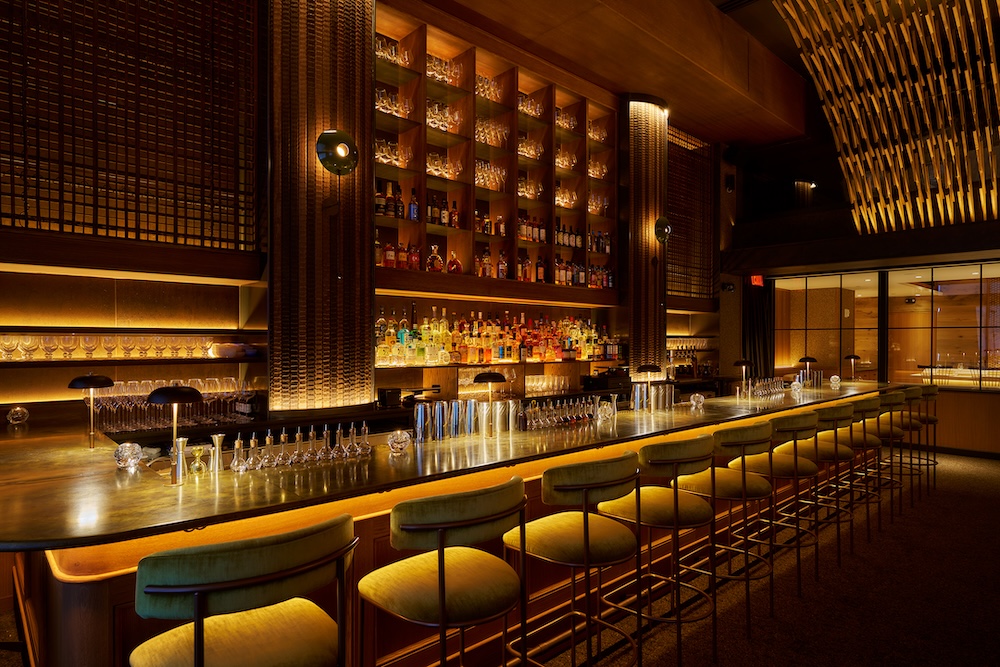

The main dining room centers on komorebi, the Japanese term for sunlight filtering through leaves and branches. Light passes through the arched oak slat ceiling, but the design deliberately preserves darker pockets rather than lighting the room evenly. That interplay draws out the irregularity of materials like wood and plaster, a nod to the philosophy in the book “In Praise of Shadows,” which treats shadow as integral to a space’s beauty.
A sculptural fixture, inspired by tree roots and branches, anchors the center of the room. Its organic shape sits within the oak canopy and reinforces the komorebi atmosphere.
The bar merges Western bar conventions, wainscoting, back-bar shelving, table lamps, and wall sconces, with Japanese details including Naguri-textured wood and shitajimado openings borrowed from traditional tea rooms. Behind the bar, lighting stays concealed within the architecture, casting illuminated surfaces against pockets of shadow for a more dramatic take on the light-and-shadow concept.
Kumiko Room brings komorebi into finer focus
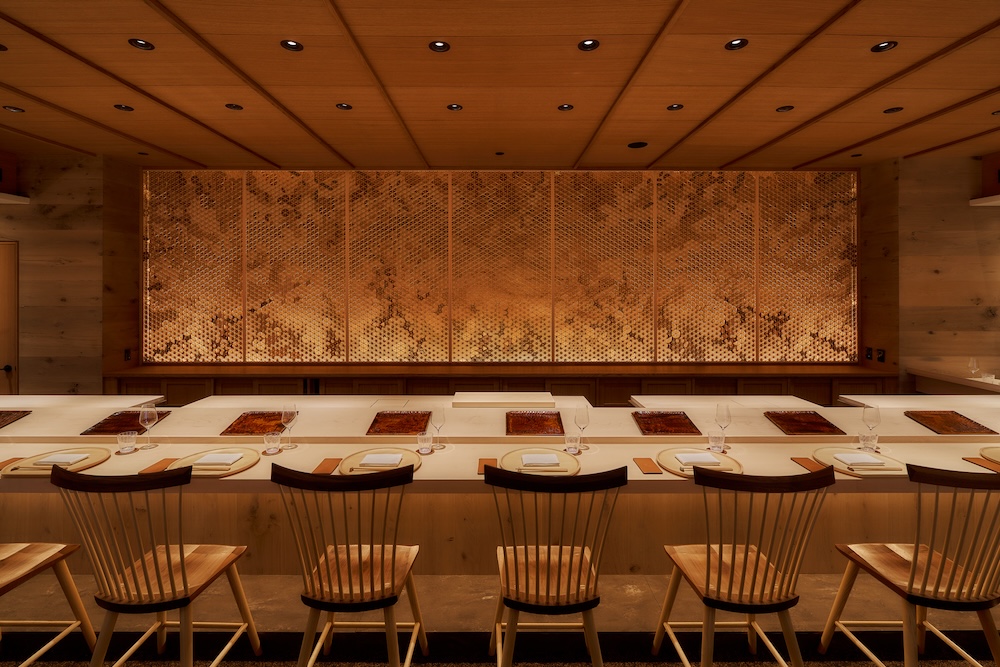
Kumiko Room extends the komorebi concept through kumiko, a traditional Japanese craft of assembling intricate wooden latticework. Studio Canall custom-designed the pattern using three types of Japanese wood: hinoki, sugi, and jindai sugi, each contributing subtle shifts in color and tone. The motif draws from the experience of lying in a park and looking up through a canopy of branches and leaves.
Behind the kumiko screen sits an earthen plaster wall, with lighting hidden between the two surfaces. The backlighting filters through the pattern, layering light in a more delicate expression of komorebi than the main dining room’s oak slats. The counter here is finished in white maple.
Kappo Sono leans into wabi-sabi modern
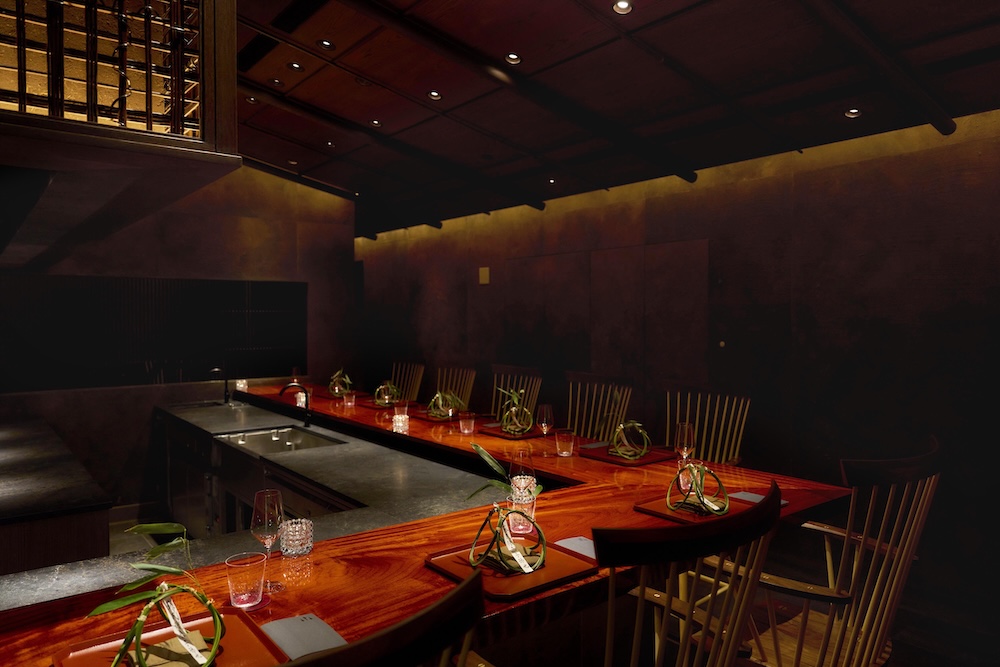
Kappo Sono, set to open in November, builds on the idea of wabi-sabi modern, starting with materials reminiscent of a traditional tea room, including earthen plaster mixed with straw fibers, shitajimado, and tea-room-inspired ceiling details.
A custom patina wall panel, made by mixing iron powder with clay and letting the surface oxidize naturally, creates an irregular, aged texture, while its metallic quality adds a modern touch. Rather than traditional wood, the slat panels are fabricated in metal, preserving the delicacy of Japanese latticework while giving the room a sleeker finish.
Padauk wood, with its distinctive color, accents the countertop against an otherwise muted material palette. As in the other two rooms, light is used deliberately to reveal the texture of the plaster, metal panels, and slats.