Frankie & Wally’s reimagines the neighborhood bodega through a distinct lens, blending the nostalgia of New York corner stores, the warmth of European country kitchens, and the historical architecture of Coral Gables, Florida into a new restaurant-market concept.
Curio Interior Design led the project, translating a personal vision into a space meant to feel like a second home. “Frankie & Wally’s came about through a long-standing relationship with the owners, who have been both clients and friends for years,” says Cristina Alvarez, founder and principal designer of Curio Interior Design. “When they shared their vision for the market and restaurant, it felt like a really natural collaboration.”
The design of Frankie & Wally’s
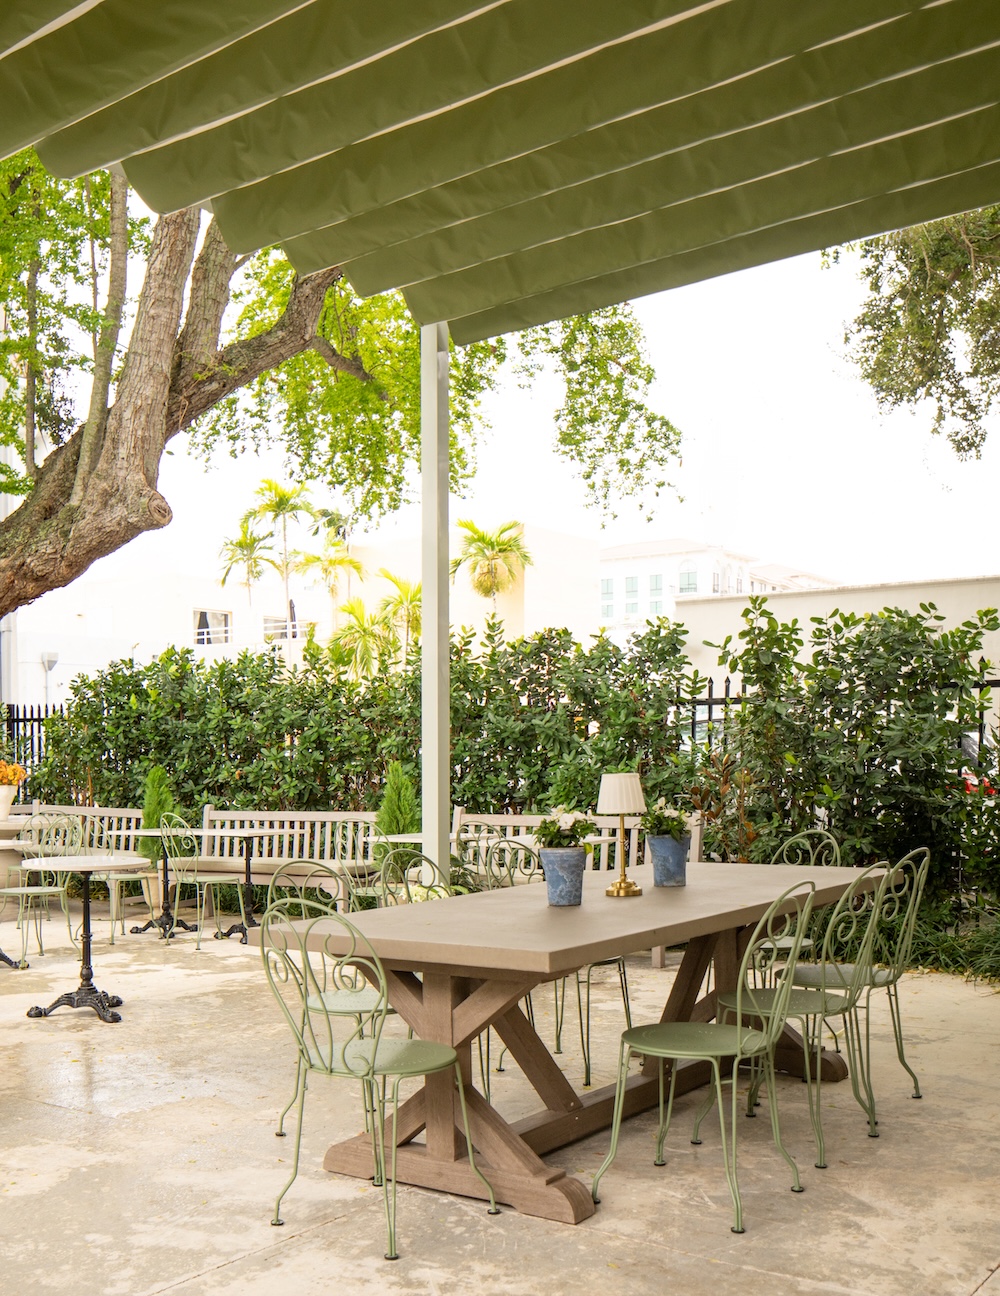
The exterior is defined by ivy-clad façades, striped canvas awnings, arched architectural details, and a cafecito window, a Miami staple that anchors the space in daily ritual and community connection.
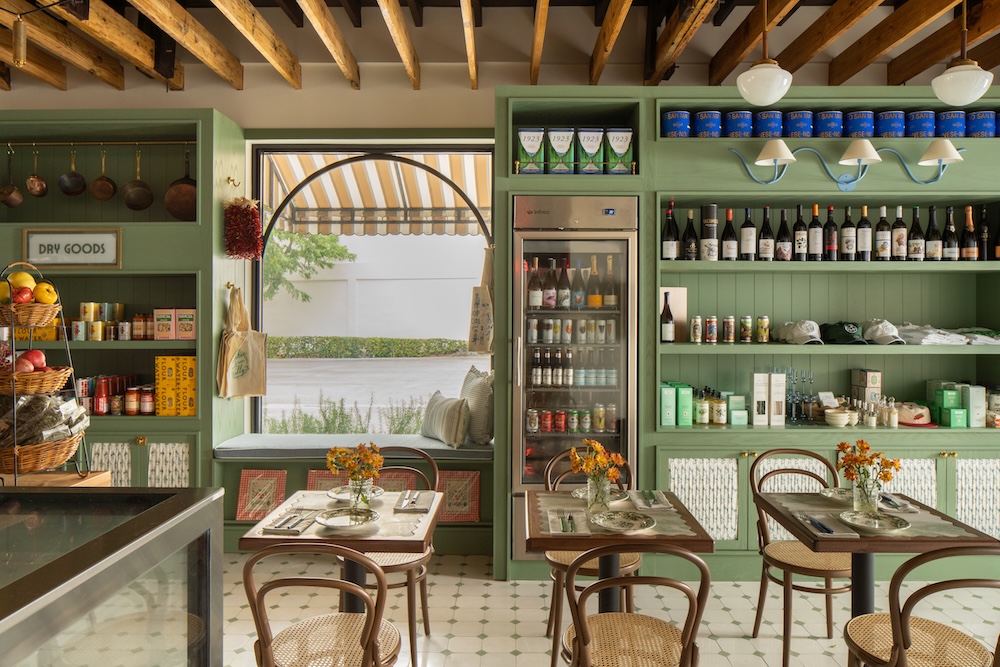
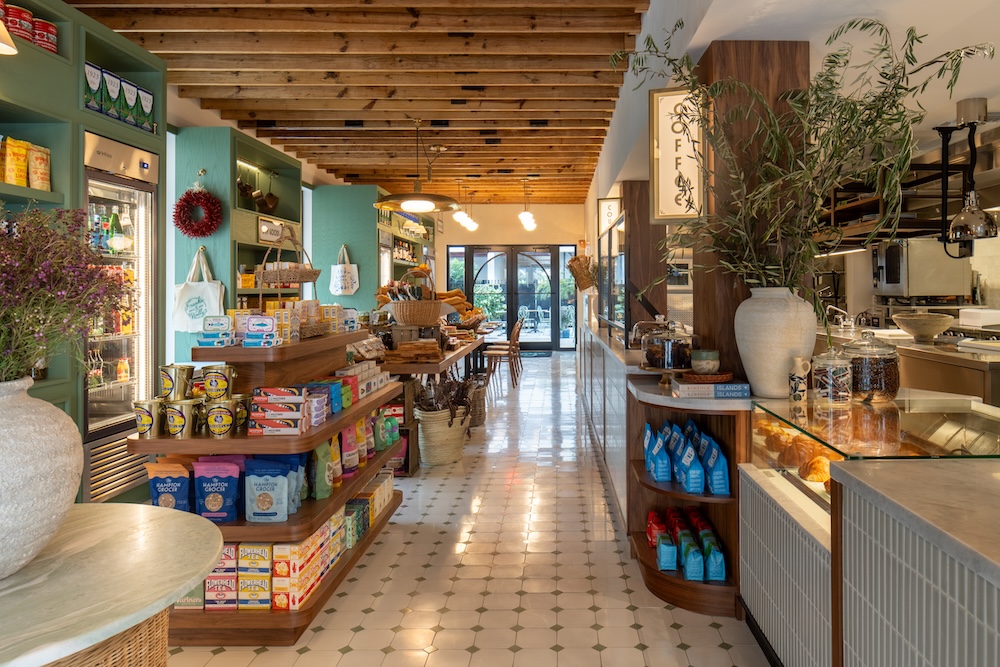
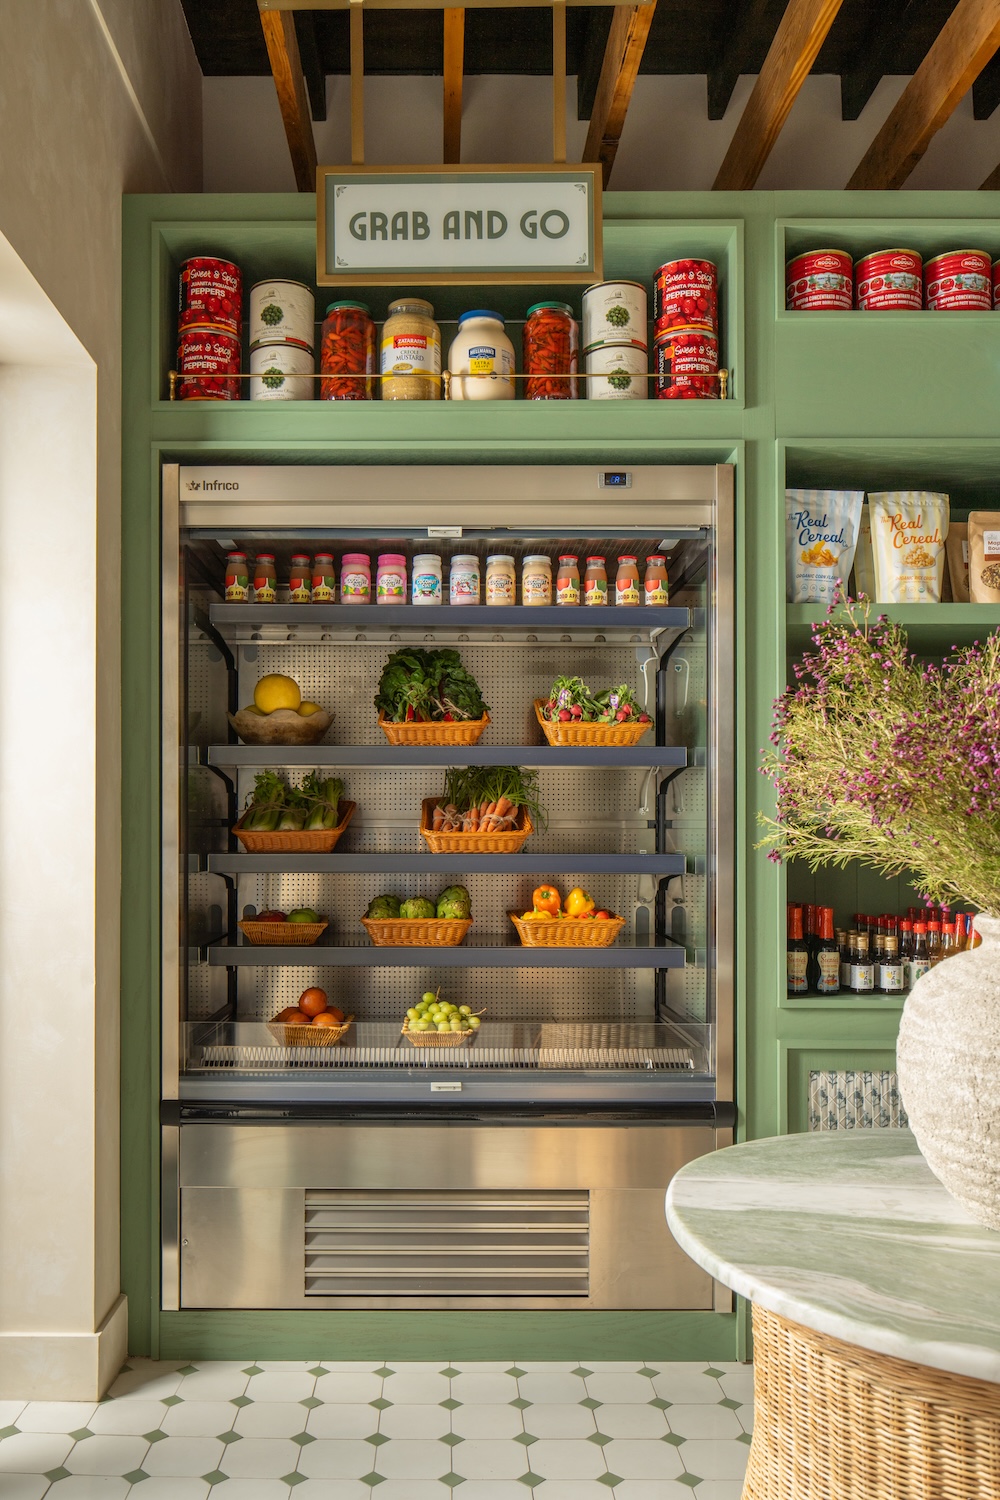
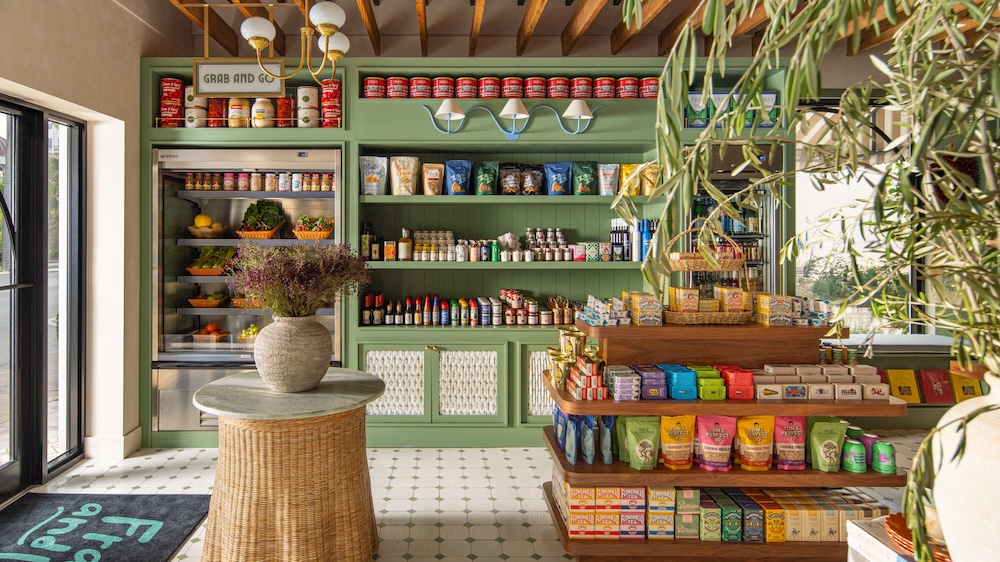
Inside, the design draws from European kitchen traditions, pairing muted green millwork, natural stone, warm wood ceiling beams, and patterned tile flooring to create a layered environment that feels both familiar and elevated. Open shelves are stocked with everyday goods, while a central island and curated product displays encourage lingering and gathering.

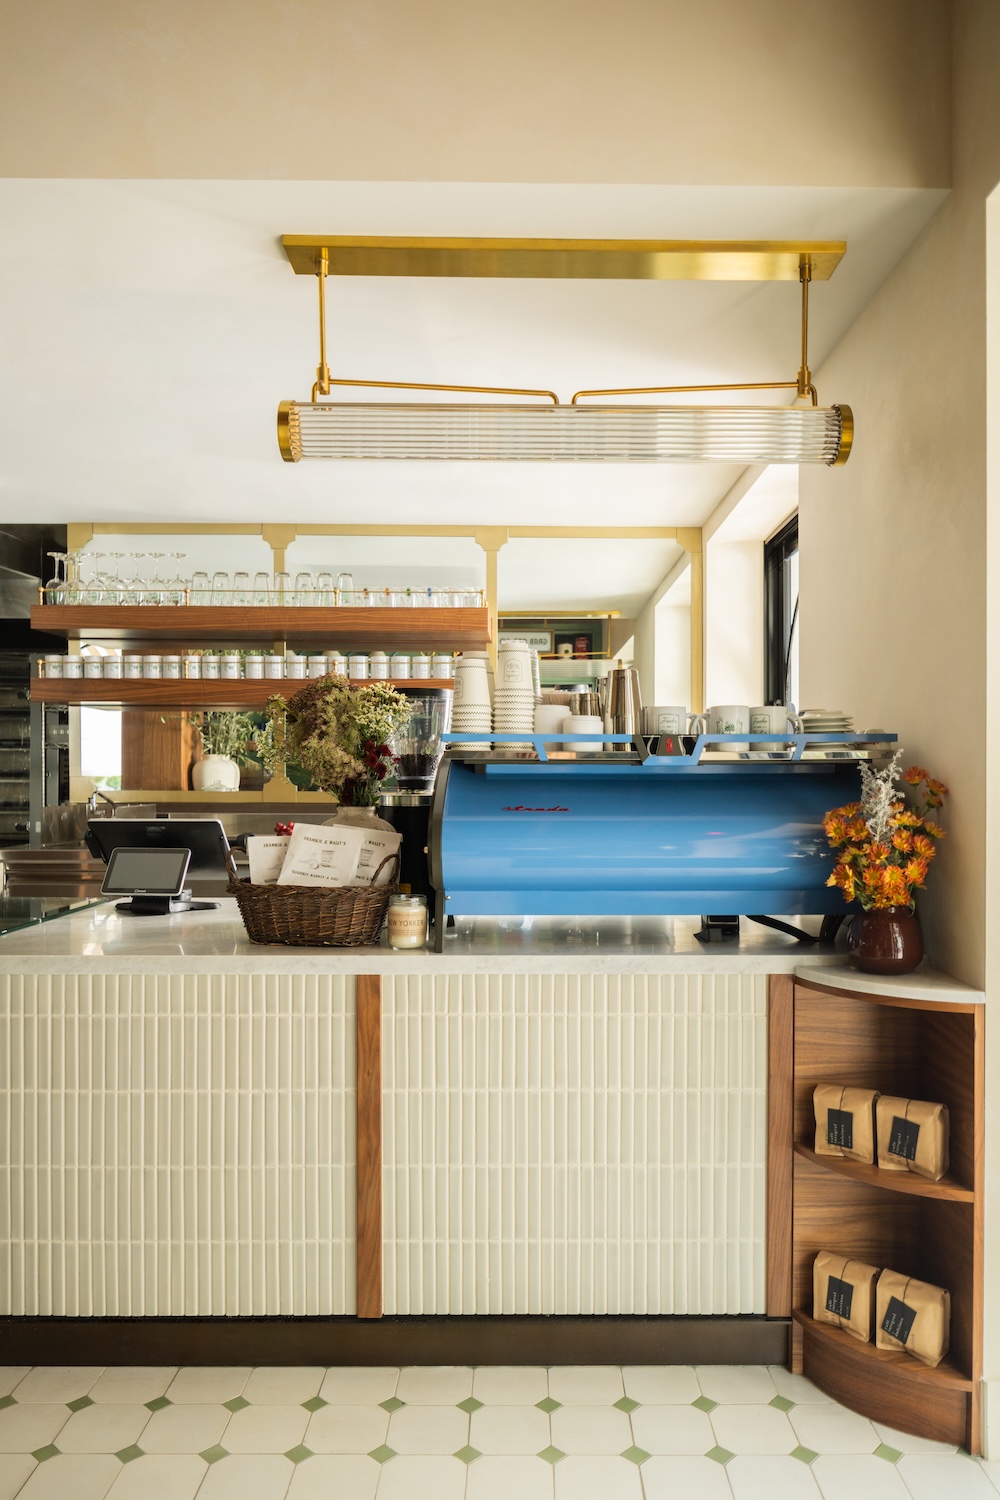
“The color story is really green, green, and more green, with pops of blue throughout,” Alvarez says. “We used several shades across the millwork and furniture, layering them with natural wood, stone, and rattan to keep everything feeling warm and relaxed.”
Custom metalwork extends throughout the project as well—Alvarez worked closely with a metalworker to design the signage and architectural details down to the smallest elements. “The result feels colorful and full of personality, but still familiar and welcoming, exactly what we wanted for a neighborhood place people return to again and again,” she notes.
Anchored by a communal table
At the center of the space sits a long communal table with a history that predates the restaurant itself. In 2012, restaurateur Franklin “Frankie” Pichardo salvaged structural wood beams from the renovation of a 1930s building next to his first restaurant in Cobble Hill, Brooklyn, holding onto them for more than 10 years before bringing them to Florida with the help of friends. Working with Casa OH, the Curio team framed the original Brooklyn beams in walnut, creating a piece that functions as both a product display and a gathering table for private events.
“I love that something that was literally being thrown away traveled more than a thousand miles and waited over a decade to find its home,” Alvarez says. “It’s not just a beautiful piece. It carries a piece of Frankie’s first restaurant and the people who helped bring this one to life.”