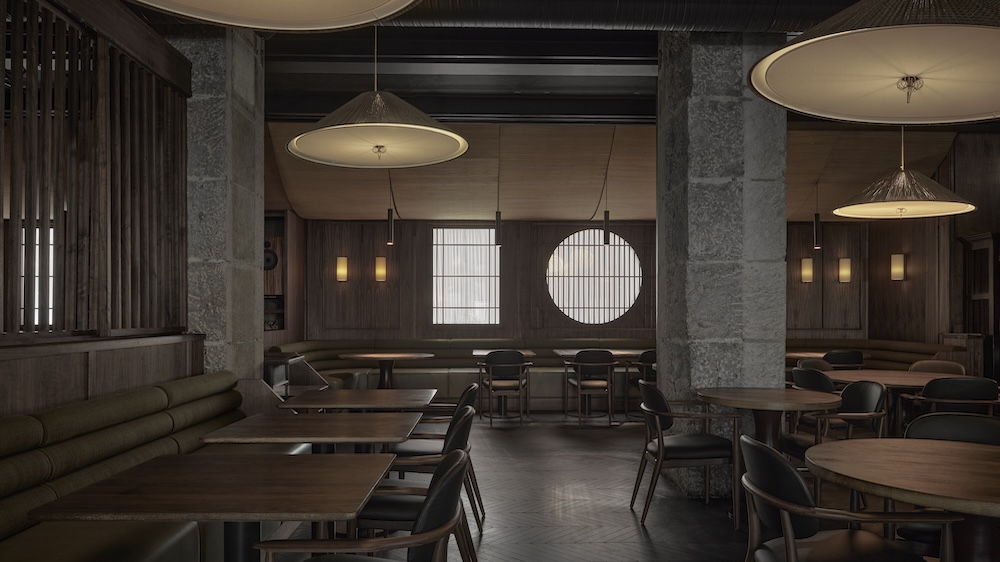
Space Copenhagen, the Danish design studio founded by Signe Bindslev Henriksen and Peter Bundgaard Rützou, has completed the interiors of Kinyōbi, a new Copenhagen restaurant from chef Will King Smith.
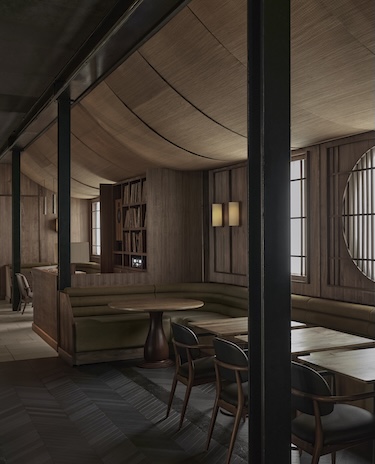 The experience at Kinyōbi
The 2,820-square-foot concept unfolds as a series of spaces rather than one dining room, offering guests different ways to experience the interior.
“With Kinyōbi, we were interested in creating a sequence of moods—spaces that feel calm, fun, and alive at the same time,” says Bindslev Henriksen. “There is clarity in the architecture, but also a softness in how the materials meet, how the light is layered, and how people move through it. It’s a place that invites you to stay and enjoy.”
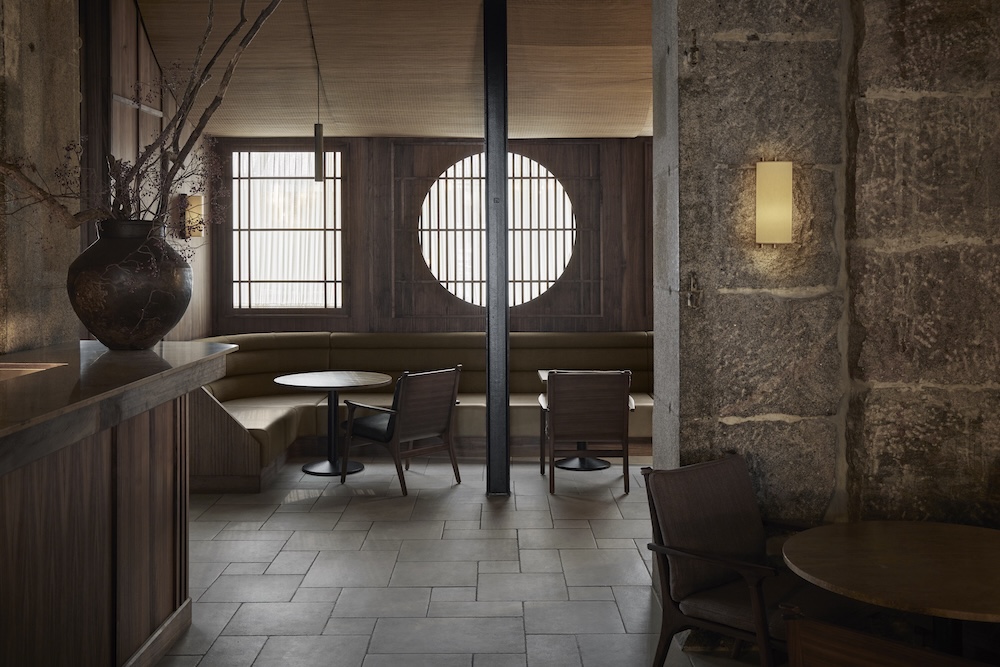
Guests entering Kinyōbi first arrive in the bar and lounge, where the space feels low and intimate. Built-in sofas and lounge seating, upholstered in heavy linen and leather, create a grounded softness, while warm walnut paneling absorbs light and sound, lending the room a calm, almost cinematic presence.

Vintage Asian console pieces and sculptural objects appear throughout as subtle interruptions within the otherwise modern language. Their patina and material weight create moments of contrast, complementing the heavy stone columns of the existing architecture that quietly anchor the space. The dialogue between stone, wood, and aged surfaces becomes a recurring thread throughout the restaurant.
A bar wall inspired by Japanese cabinetry
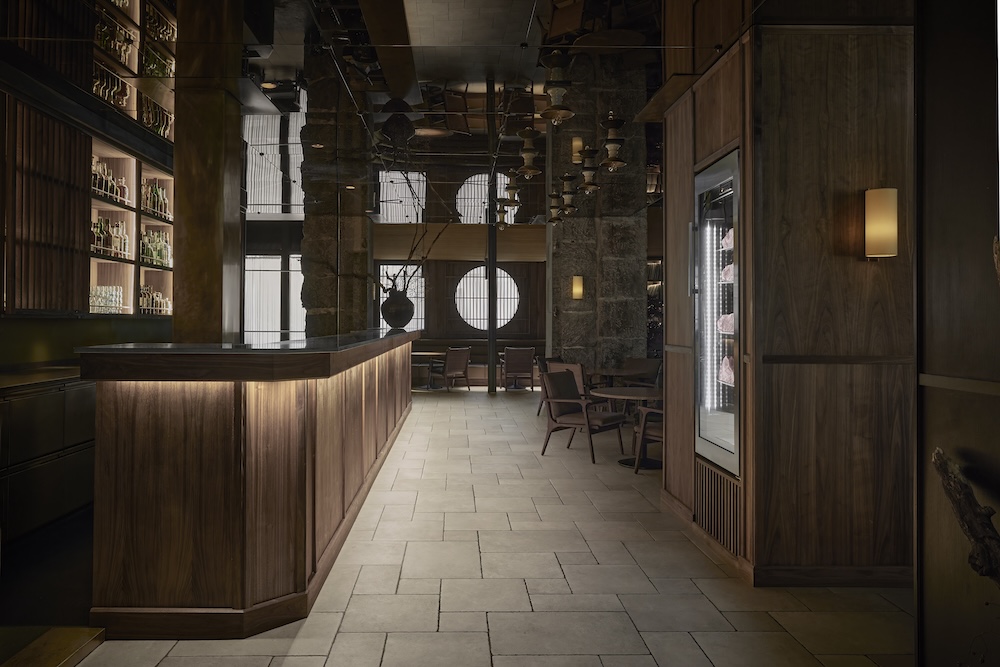
The bar runs the length of the space, with its back wall conceived as a large Japanese cabinet with sliding walnut lamella doors partially revealing a softly lit display of bottles. Extending naturally from the bar is a DJ area with shelves of vinyl records.
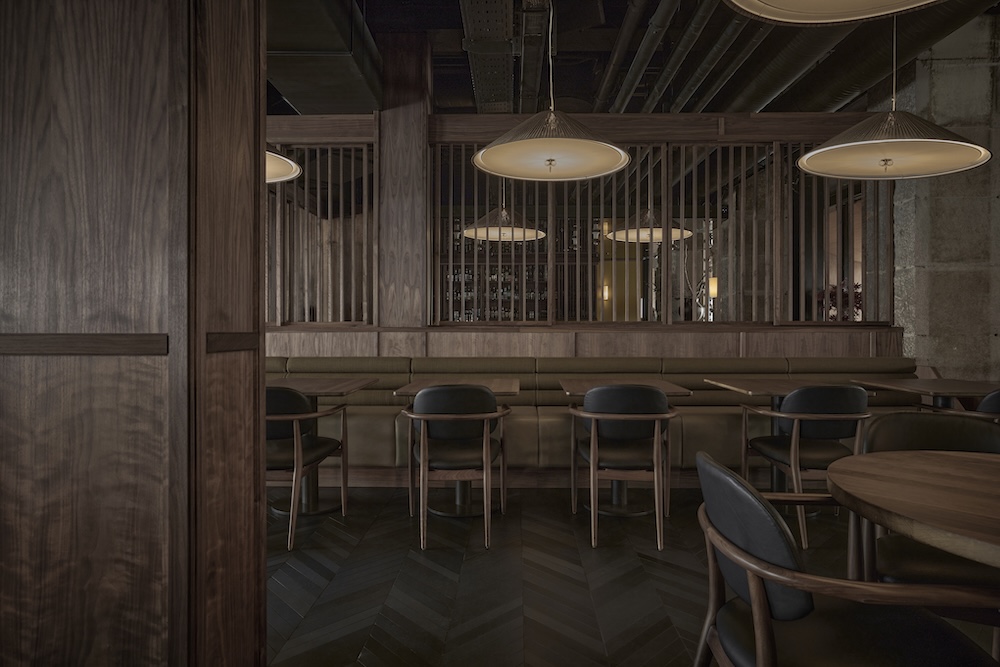
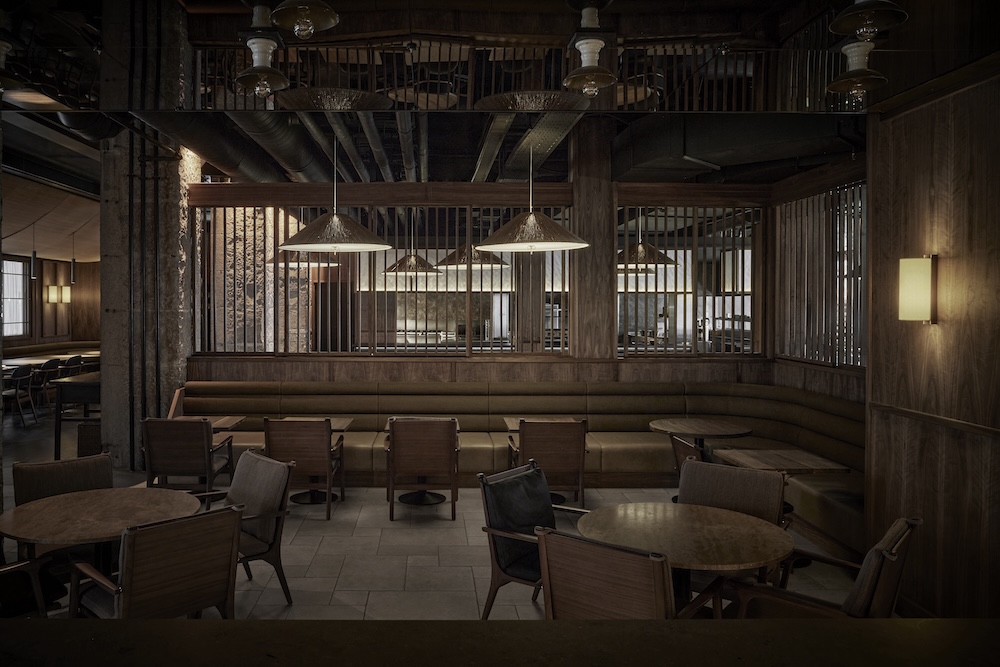
The bar and lounge are framed by delicate wooden screens with vertical lamellae that filter light and views as the interior opens toward the restaurant beyond. Above, large pendant lamps crafted from hand-stitched bamboo cast a warm, diffused glow.
An open kitchen at the heart of Kinyōbi’s dining room
Further inside, the restaurant reveals itself around a central open kitchen. Guests sit around the kitchen at a counter inspired by Japanese dining traditions, adapted to a familiar dining height. Overhead, a suspended structure of paper and walnut reads almost like a lantern hovering beneath the ceiling, casting a soft ambient light over the movements in the kitchen.
Along the façade, bespoke built-in sofas line the space behind bamboo curtains that filter daylight and soften the connection to the street outside.
“From the beginning, we wanted Kinyōbi to feel less like a conventional restaurant and more like a place discovered gradually over the course of an evening,” adds Bundgaard Rützou. “The project was shaped by rhythm, intimacy, and spatial flow—balancing openness and enclosure, energy and stillness.”