What was once a nondescript basement beneath an outhouse adjacent to a resort overlooking Gandipet Lake in Hyderabad has been transformed into Qode, a discreet retreat with the quiet allure of a hidden speakeasy.
Designed by Studio Nilasha, the 4,500-square-foot destination unfolds across two distinct realms, transitioning from a moody, intimate indoor space to a breezy al fresco lounge.
From the initial descent to the eventual release into the open air, the journey through Qode is guided by a sense of quiet discovery. “Our goal was to challenge the usual expectations of a bar or restaurant,” says Nilasha, principal designer of her eponymous studio. “Instead of announcing itself, Qode allows visitors to discover it gradually, making curiosity and exploration central to the experience.”

A sculptural arrival in Qode
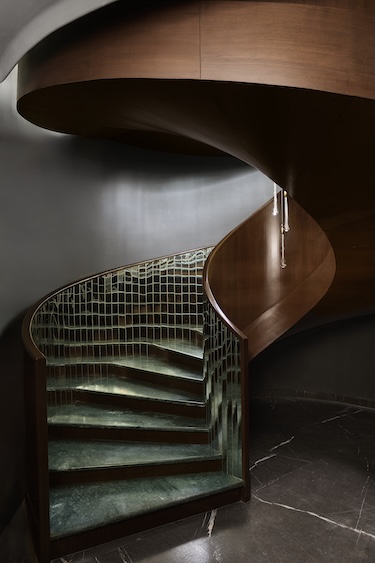
The journey begins in an unassuming corner of the café space above, where a spiral staircase acts as a concealed passage. Encased in walnut wood paneling on the outside and mirrored surfaces on the inside, the green marble-clad steps draw curious guests downward.
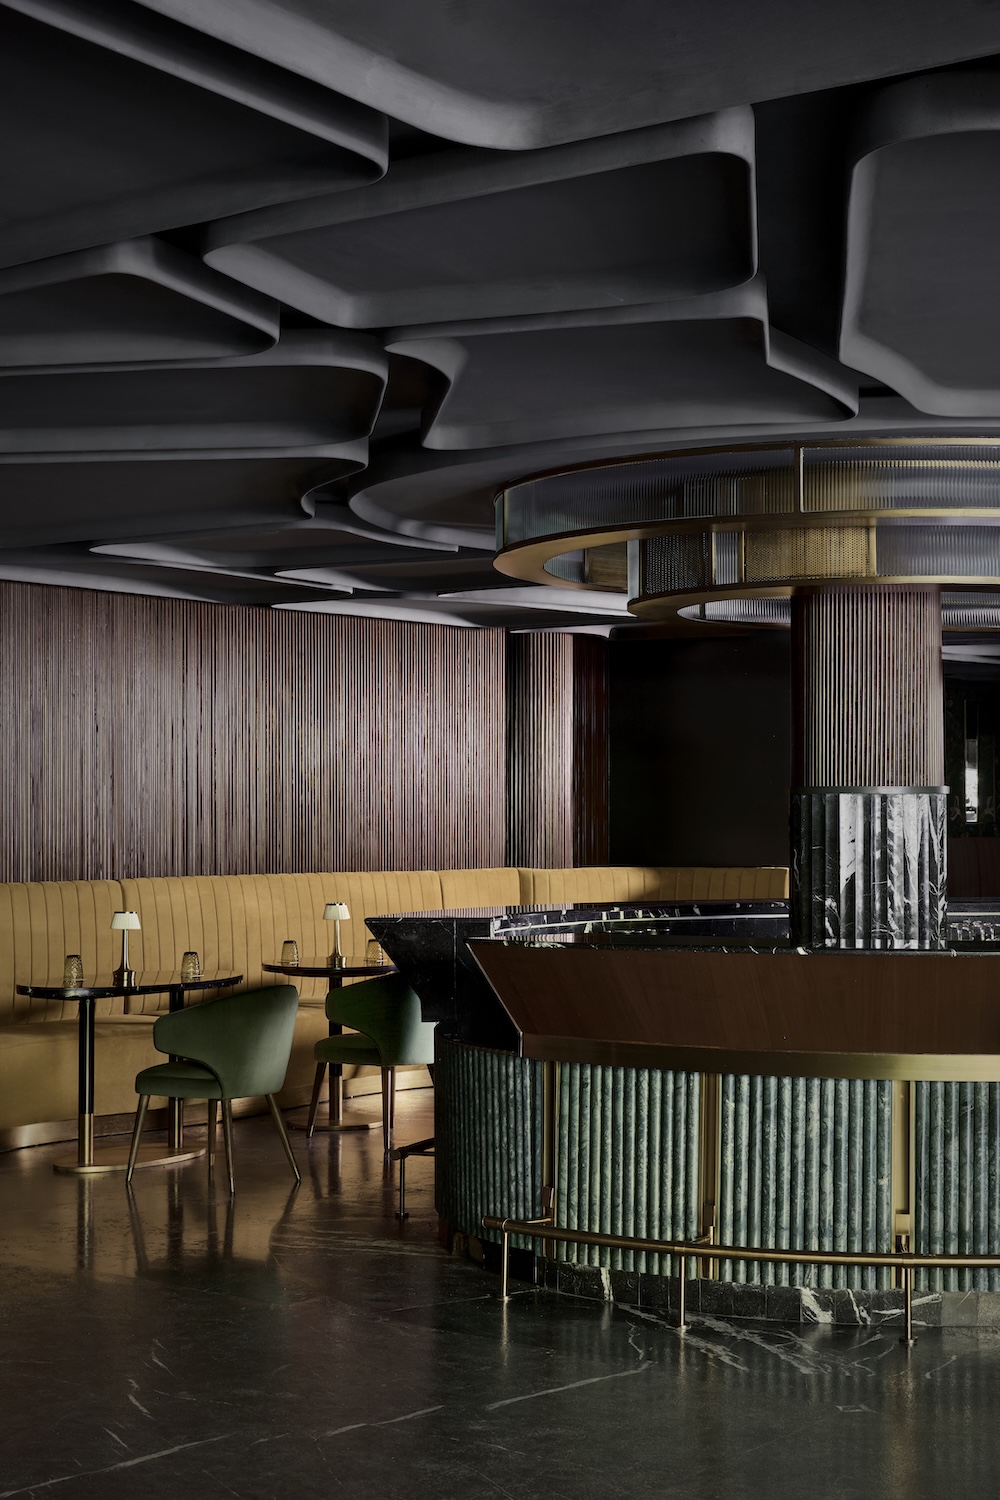
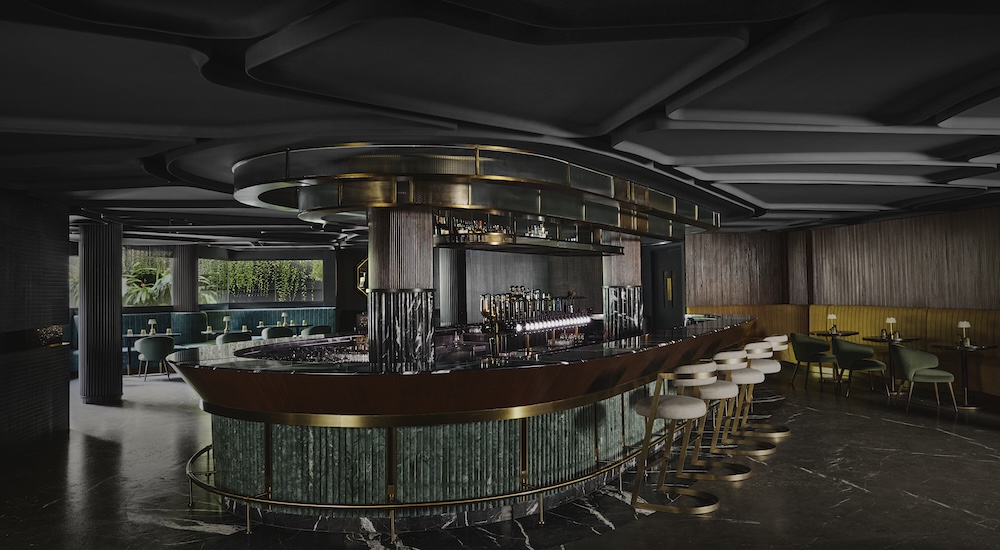
At the base, a doorway reveals the main bar, where two existing columns anchor the central counter. This focal point is clad in Black Marquina stone that extends from the flooring onto the counter, paired with deep green Verde Guatemala marble and antique brushed brass accents.
Moody and textural interiors
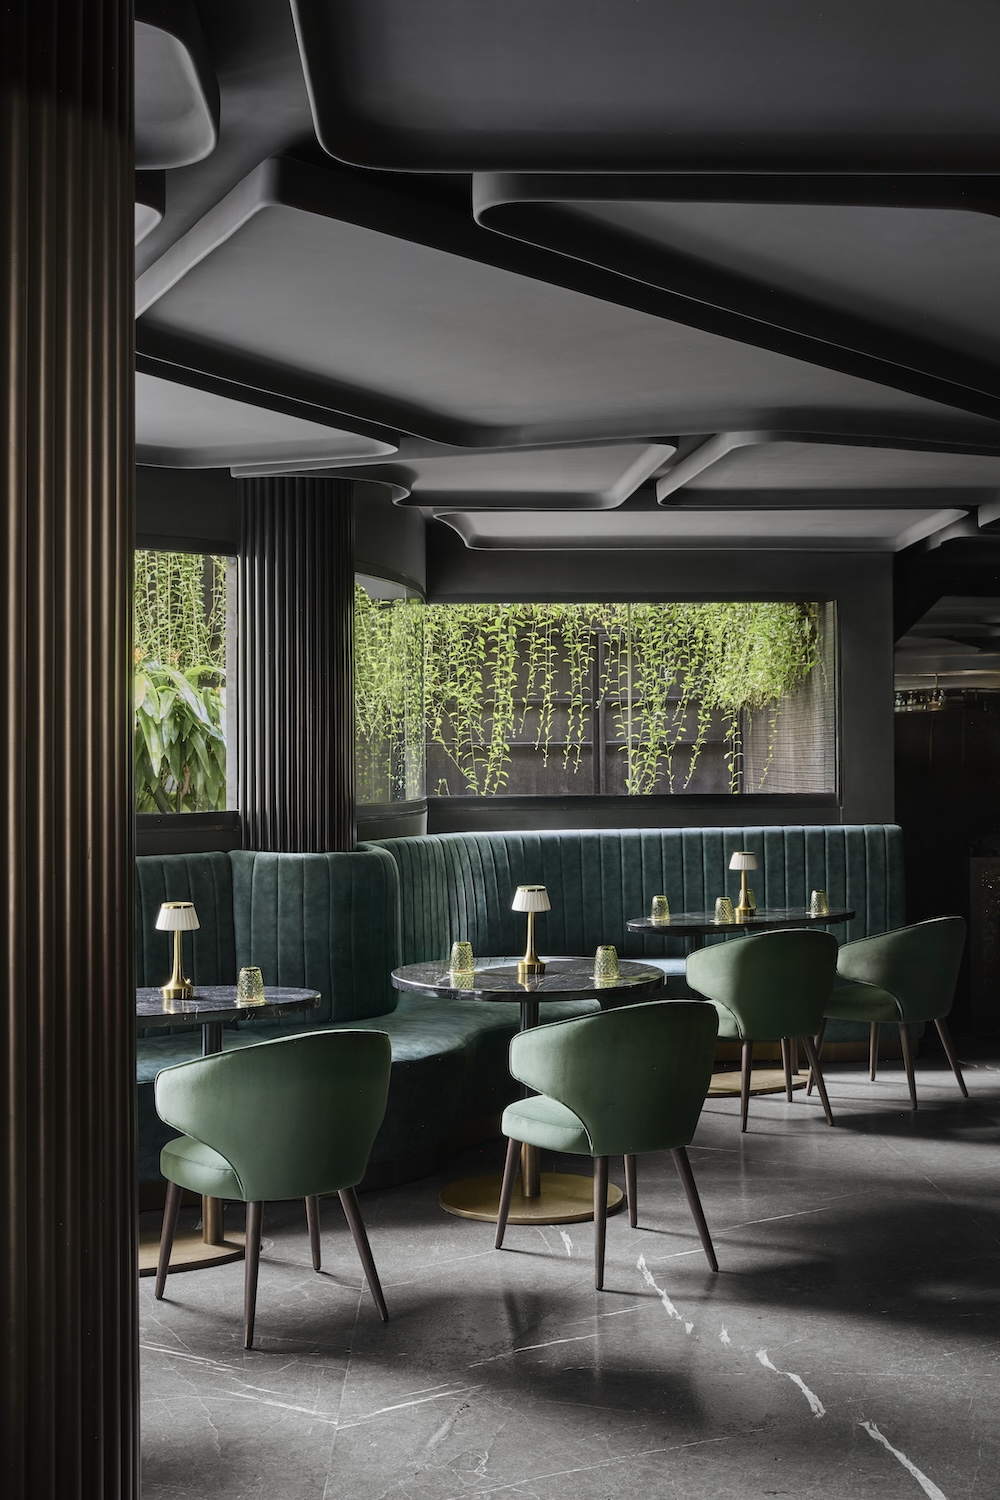
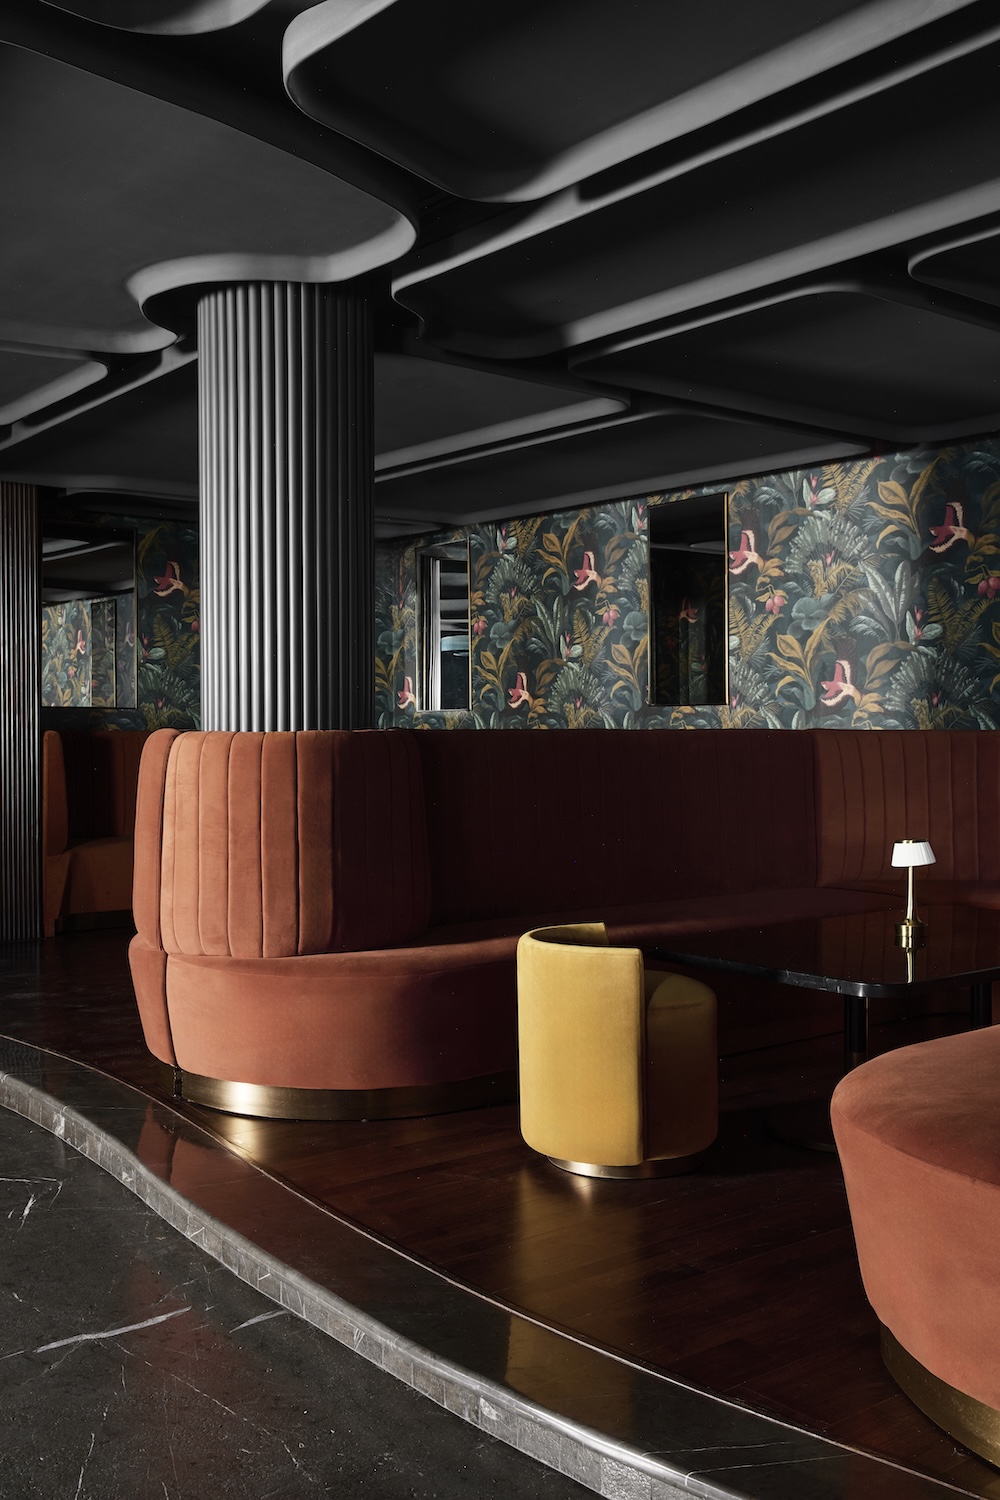
To turn the limitations of low ceilings and scarce light into an asset, the interior leans into opulent textures and jewel-toned hues. Booth seating is arranged in a fluid, organic layout that balances private enclaves for larger groups with open settings for smaller gatherings. The seating itself is rendered in rich shades of emerald green, topaz yellow, and burnt sienna, set against a backdrop of fluted walnut, black three-dimensional stone paneling, antique mirror accents, and tropical wallpaper.
Above the bar, a multi-tiered elliptical centerpiece crafted from perforated brass sheets and fluted glass provides both illumination and storage. From here, a three-dimensional geometric ceiling unfolds, concealing services while guiding the eye across the room. Built-in lighting, designed in collaboration with SPK Valo, traces the architectural surfaces to reveal texture and depth from every angle.
An al fresco release
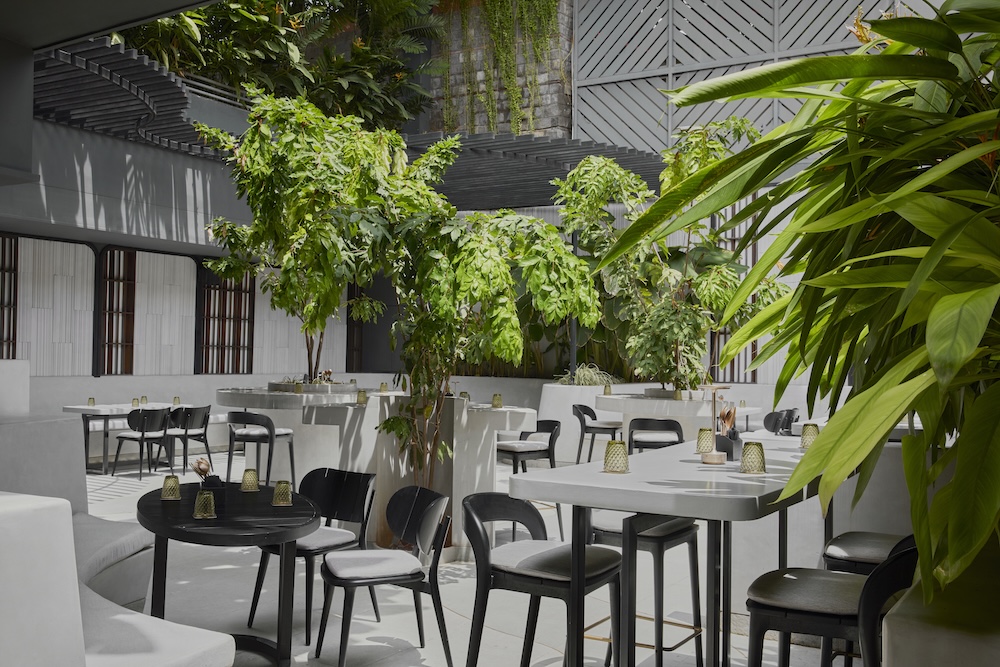
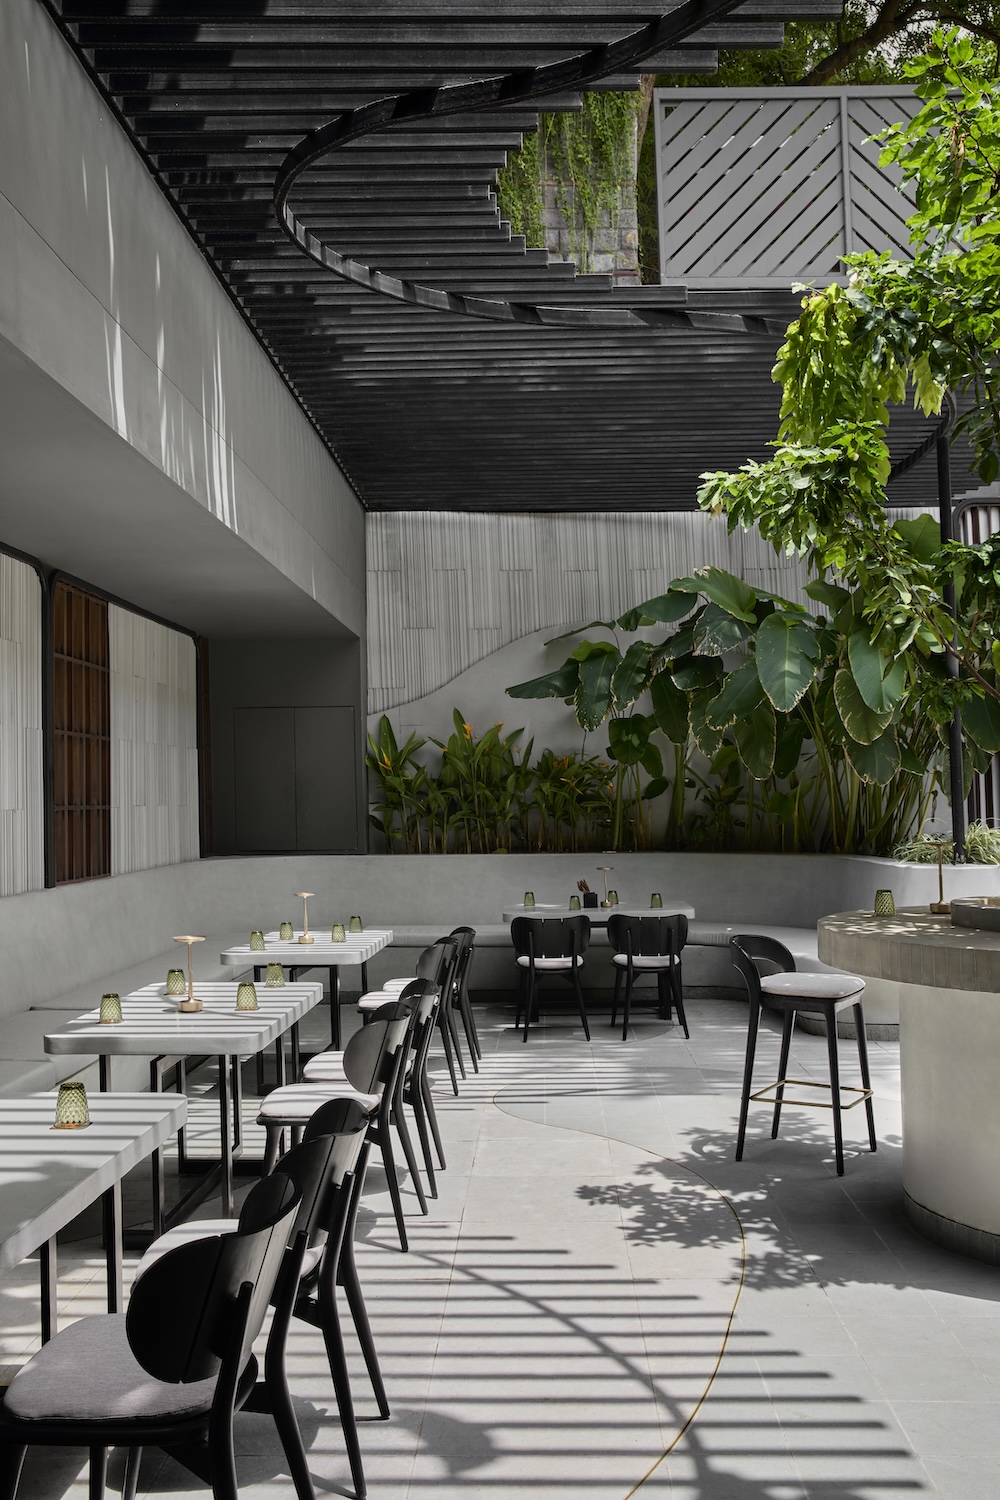
A set of doors transitions guests from the indoor enclave to the outdoor lounge. Restrained in its material palette, this exterior space is organized around three existing trees, with built-in, light-toned neo-cement seating lining the edges. Grey and green stone flows across the floor, complemented by black-stained wood chairs and stone-topped tables.
With landscaping also conceptualized by Studio Nilasha, the outdoor area filters natural light and breeze during the day, before moving into a more intimate rhythm as evening falls.