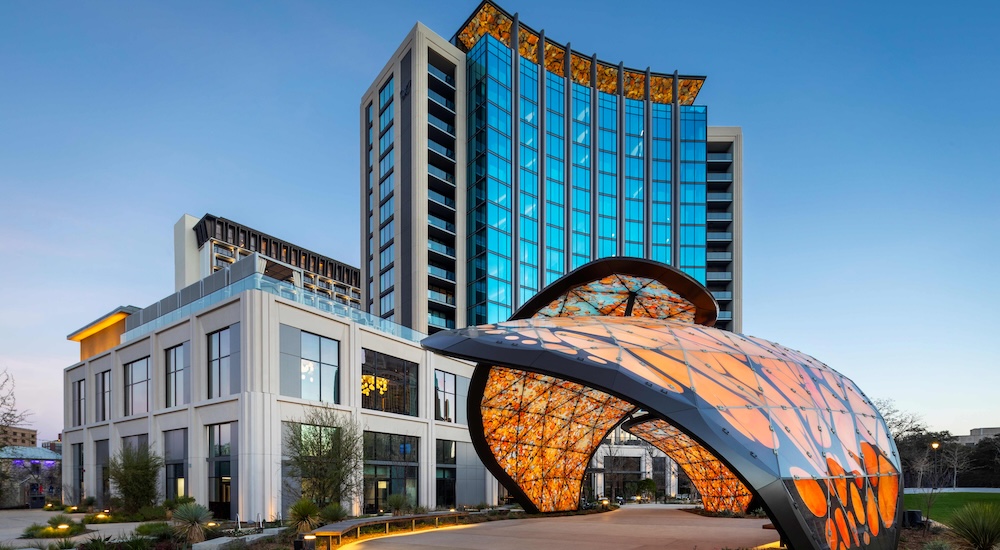
Newly opened in the reimagined Hemisfair District, the Monarch San Antonio introduces a 17-story luxury hotel shaped by themes of movement, transformation, and connection.
Owned and operated by locally based Zachry Hospitality, the $185 million property was designed by Overland Partners, with interiors and branding by the Gettys Group and landscape architecture by DWG.
The hotel, situated on the grounds of the historic 1968 World’s Fair, draws inspiration from the monarch butterfly’s annual migration through the region, translating that sense of movement into both architecture and interiors.
Sculptural integration
Positioned along the northwest edge of Hemisfair Civic Park, the tower’s curved glass façade embraces the surrounding landscape while framing views of landmarks including the Tower of the Americas, the Alamo, and the San Antonio River Walk. At the arrival experience, an internal paseo cuts through the building, allowing uninterrupted sightlines from the lobby directly into the park and encouraging movement between the hotel, street, and green space.

Materiality reinforces the project’s ties to place. Limestone sourced from the same Texas quarry used during Hemisfair’s original development grounds the property in the district’s architectural history, while layered landscaping, water features, and greenery soften the tower’s urban footprint.
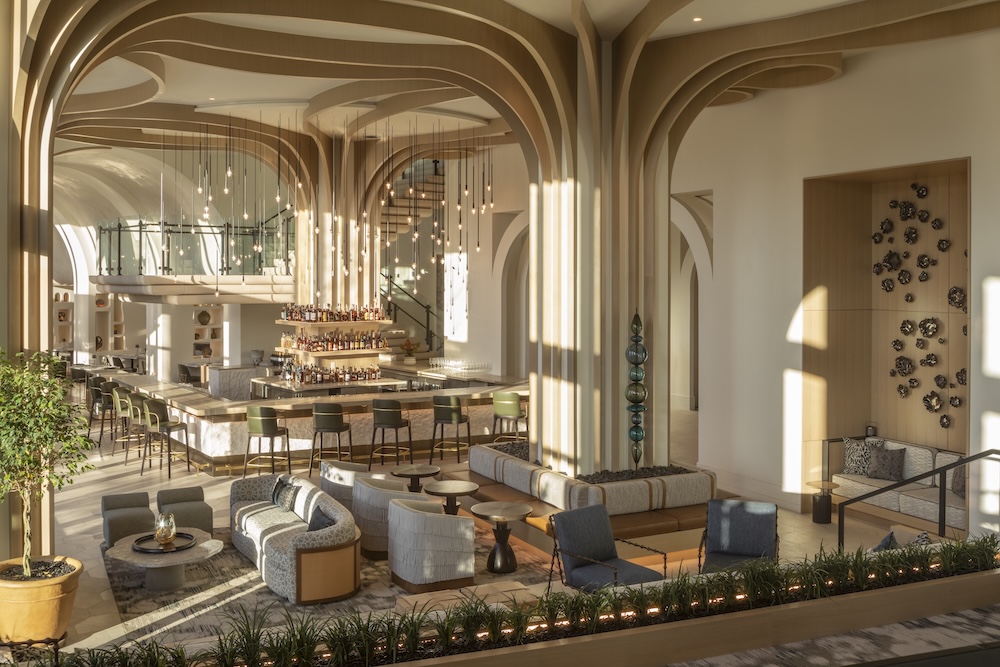
Fluid interiors at the Monarch San Antonio
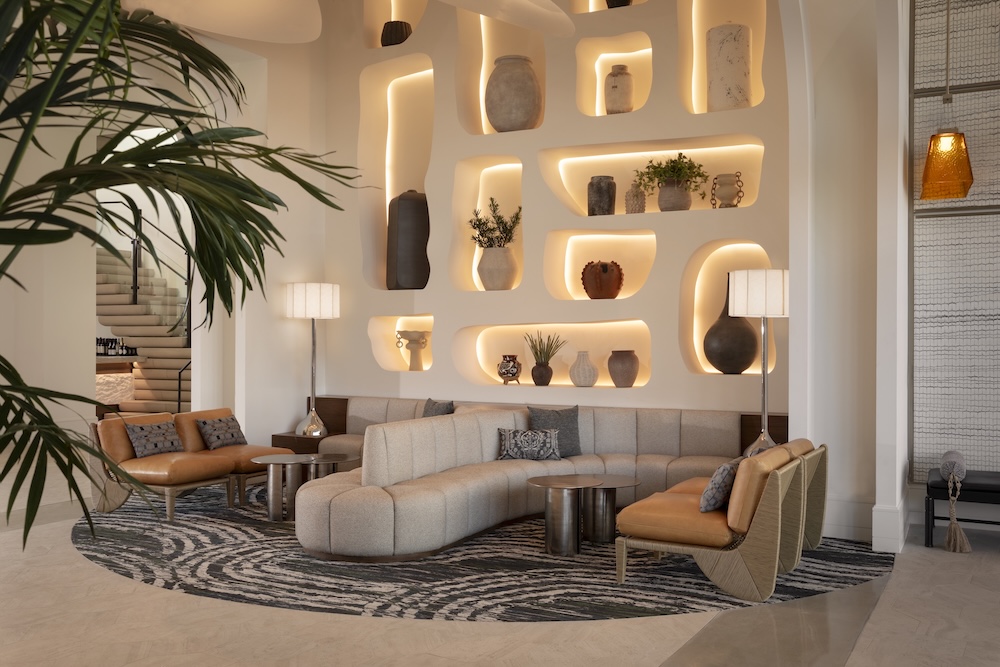
Inside, the design replaces rigid geometry with swooping forms and fluid transitions. A dramatic installation of vertical wood ribbons spans the lobby ceiling, which give way to interiors defined by plaster-like finishes, warm wood tones, and dimensional stone. The design layers these tactile elements and textiles to create what the Gettys Group calls “kaleidoscope moments”—clusters of lighting, texture, pattern, and sculptural form that shift dynamically with the natural light. Guests can drift through the public areas, discovering a mix of energetic gathering spaces and hidden, intimate nooks.
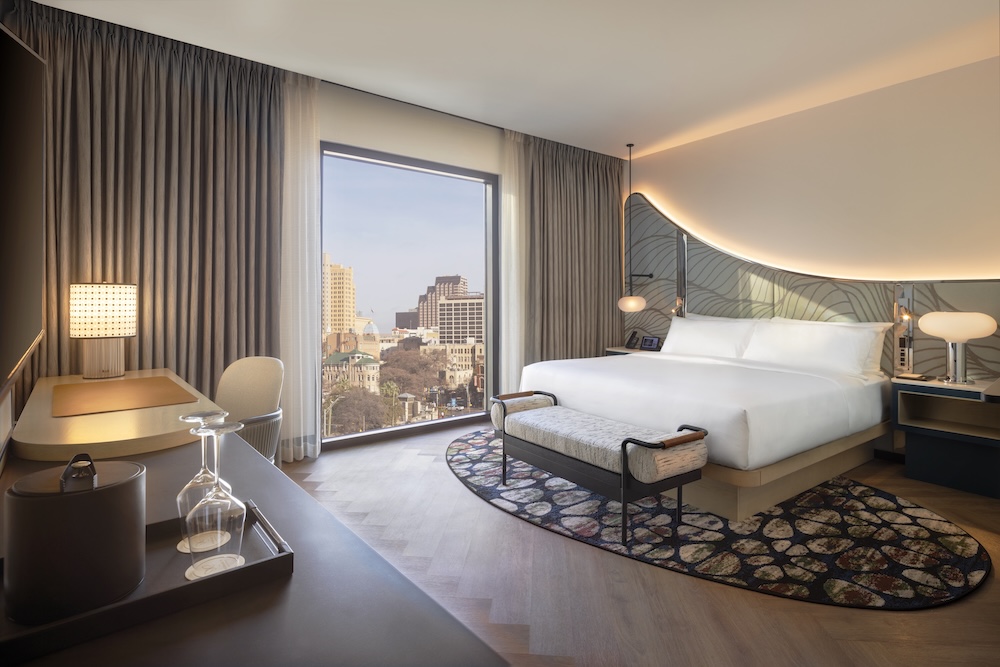
In the guestrooms and suites, the aesthetic shifts to a calming, restorative sanctuary. Sculptural headboards sweep upward, drawing the eye toward the surrounding park views, while bathrooms continue the quiet palette with textural wall finishes and crisp tile.
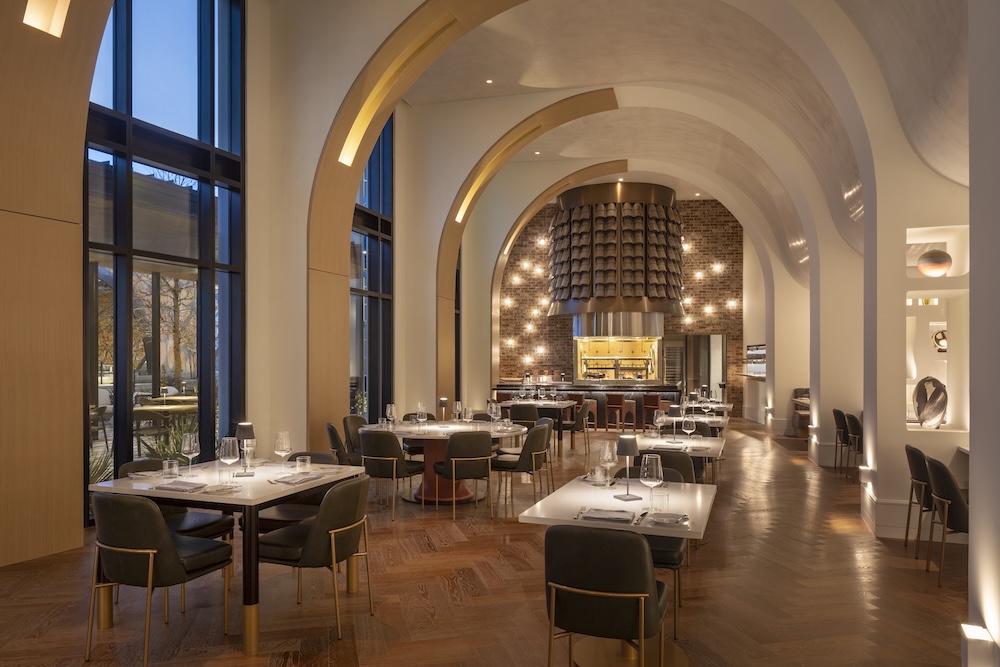
Distinct dining destinations
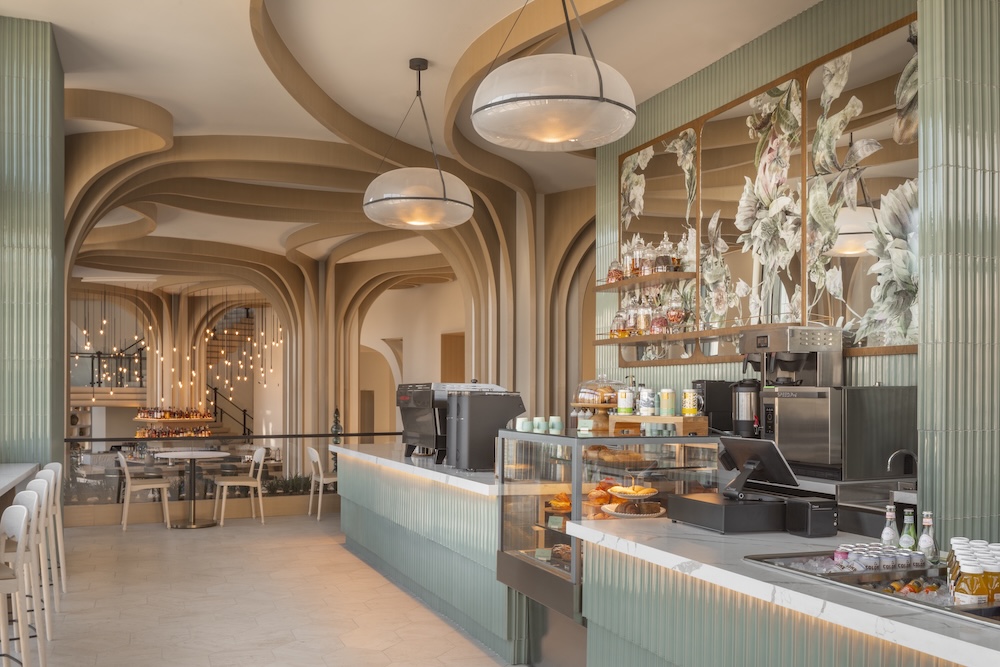
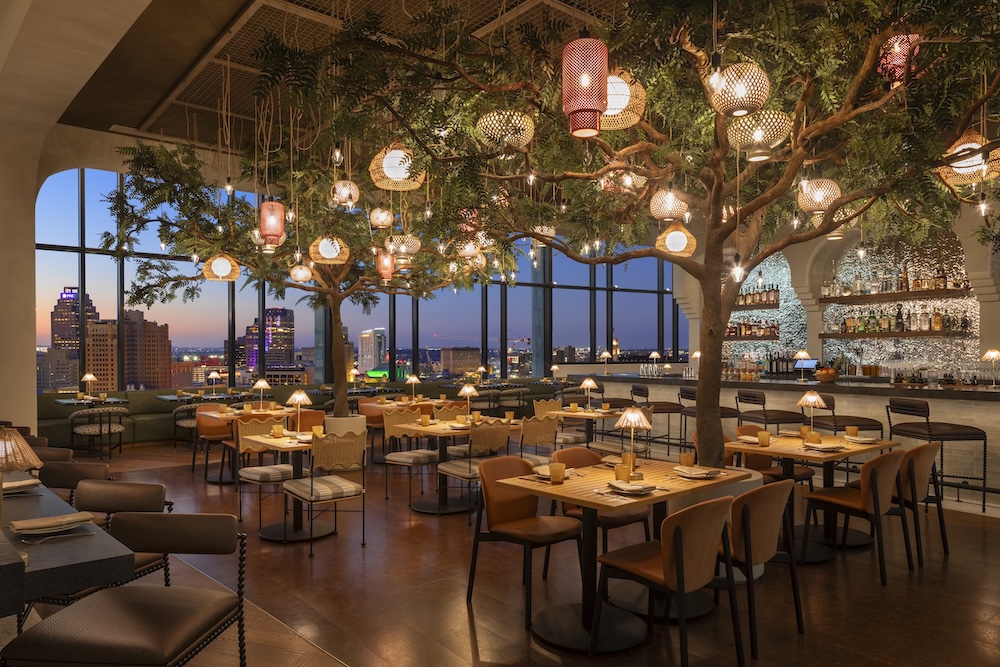
The hotel’s culinary venues extend the property’s architectural identity. Oak & Amber, the signature lobby restaurant, is rooted in regional craftsmanship, featuring sweeping arches, warm natural materials, and custom ceramics crafted by local artists. High above the city on the 17th floor, Aleteo pairs nearly 360-degree views of downtown with a dramatic, atmospheric setting. Trees emerge directly from the restaurant floor, their branches illuminated with delicate string lighting to form a glowing canopy overhead.
An art program curated with KBAA
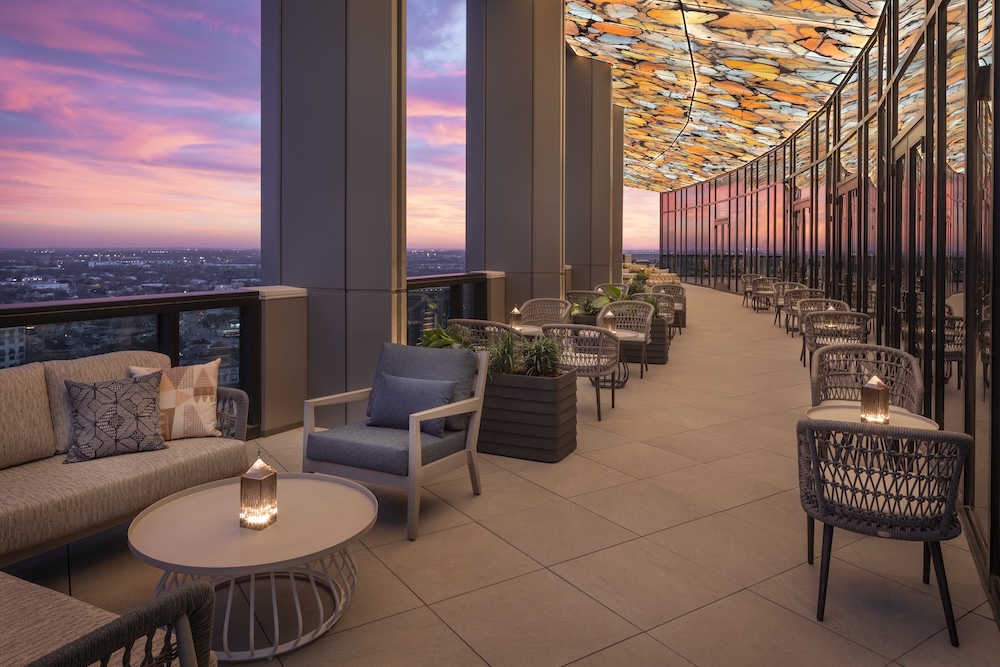
A $1.2 million art program, curated in partnership with Kevin Barry Art Advisory (KBAA), embeds local creative expression throughout the property, culminating at the building’s base with La Mariposa. This $2 million public pavilion, also designed by Overland Partners, features three monumental stained-glass wings illuminated by more than three miles of LED lighting, with kaleidoscope patterning that echoes the design of the rooftop bar’s soffit.