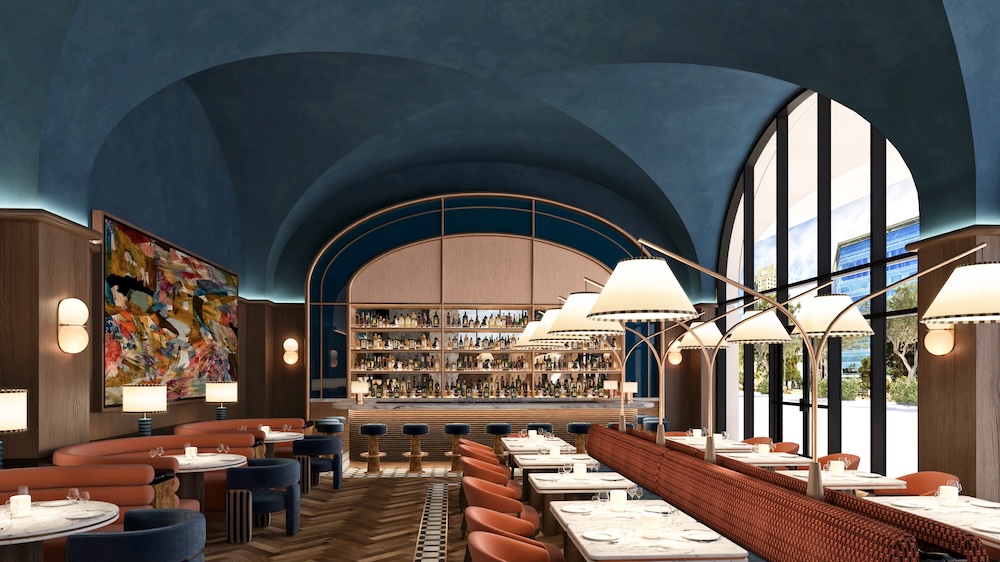
Spandrel Development Partners has unveiled plans to bring W Hotels to Uptown Charlotte, positioning the luxury lifestyle brand as the hospitality anchor of the 400 South Tryon redevelopment.
The project, developed in partnership with boutique real estate investment and development firm 7G Group, marks a major transformation for the former 1970s office tower.
The 200-key W Charlotte
W Charlotte will offer 200 keys across 173 guestrooms and 27 suites, including a signature penthouse. The hotel, which is set to open in 2029, will occupy the first nine floors of the building, with additional amenities spread throughout the property.
Plans call for 12,000 square feet of meeting space, a ground-floor restaurant and coffee bar, ballroom and pre-function space, and the brand’s signature Living Room experience.

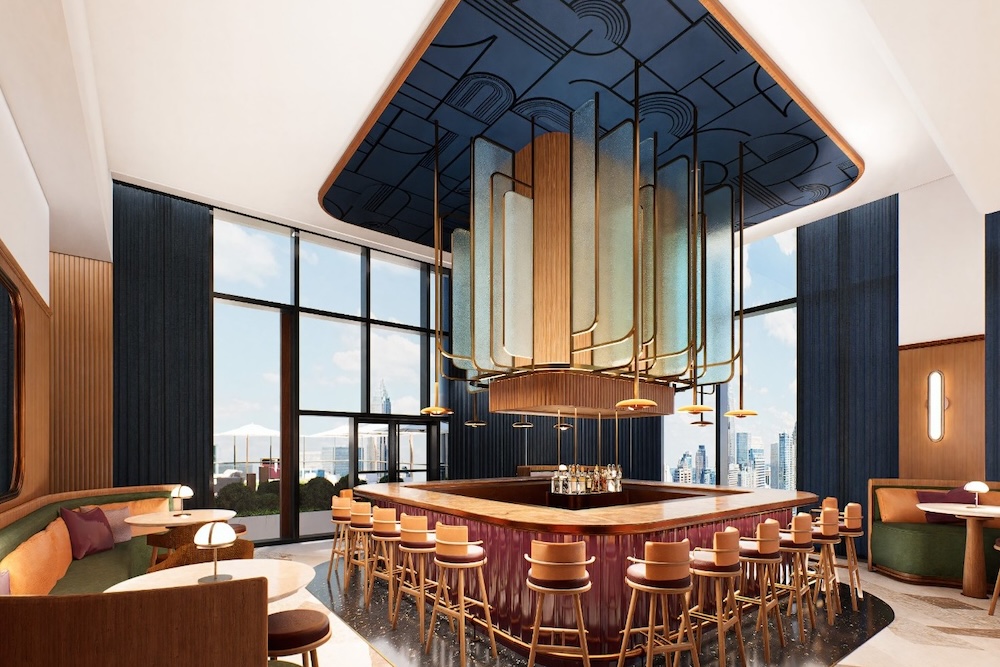
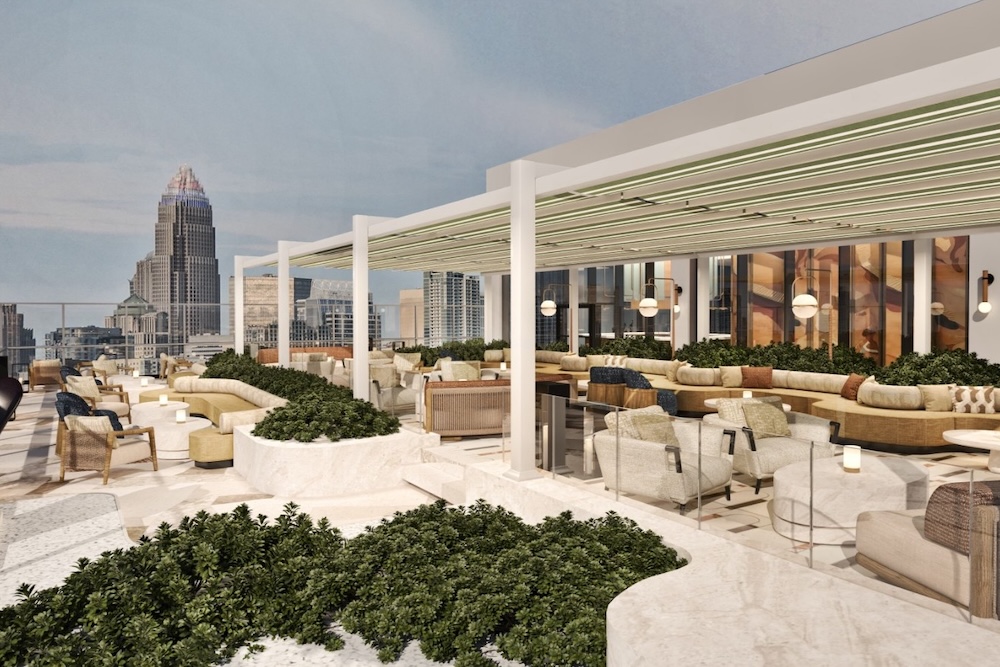
The hotel’s crowning feature will be an 18,000-square-foot venue on the 34th floor, set to become Charlotte’s highest rooftop bar. The space will take full advantage of its elevated perch with unobstructed skyline views.
Design rooted in Charlotte’s cultural fabric
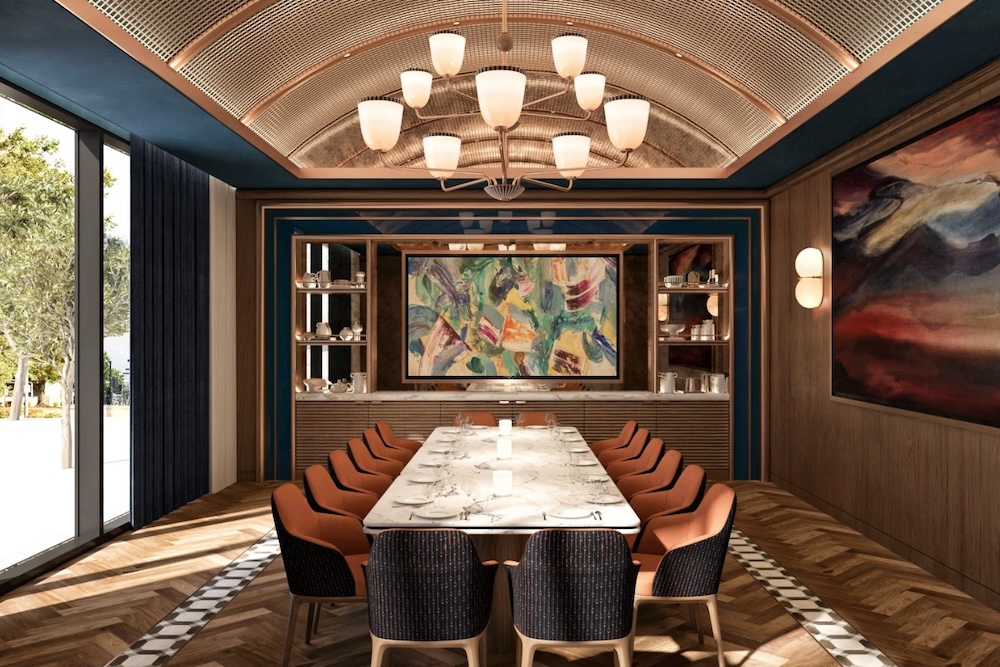
Rockwell Group is leading the design for W Charlotte, with LS3P serving as architect of record. The concept draws directly from the city’s identity, exploring Charlotte through what’s described as an abstract collage of urban rhythms—its music heritage, architecture, Southern character, and evolution into a modern urban center. The design also finds inspiration in the work of late artist Romare Bearden, whose layered collage pieces captured the rhythms of jazz and urban life.
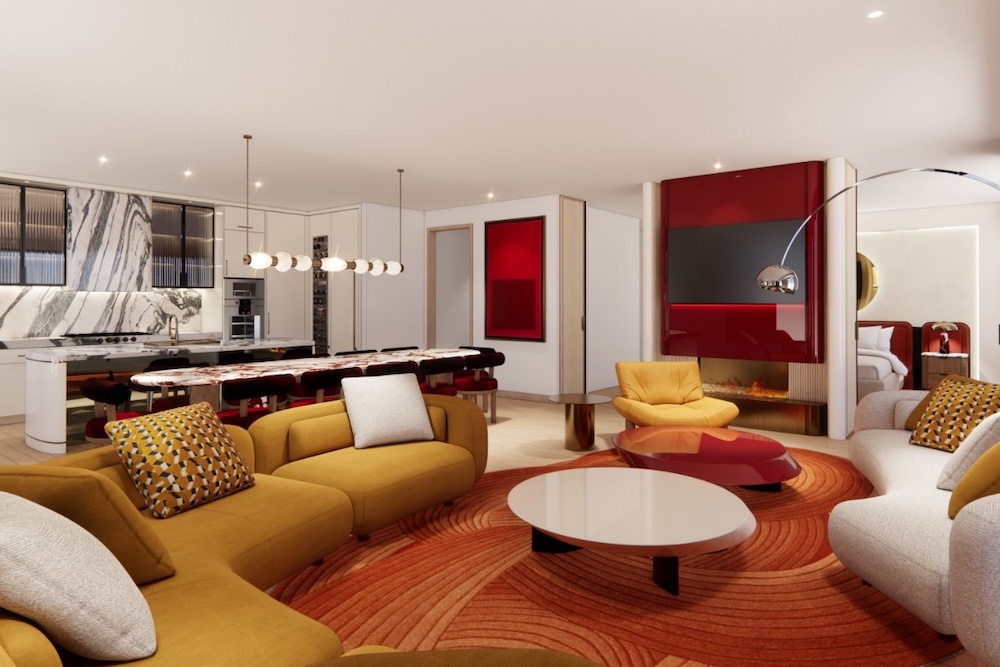
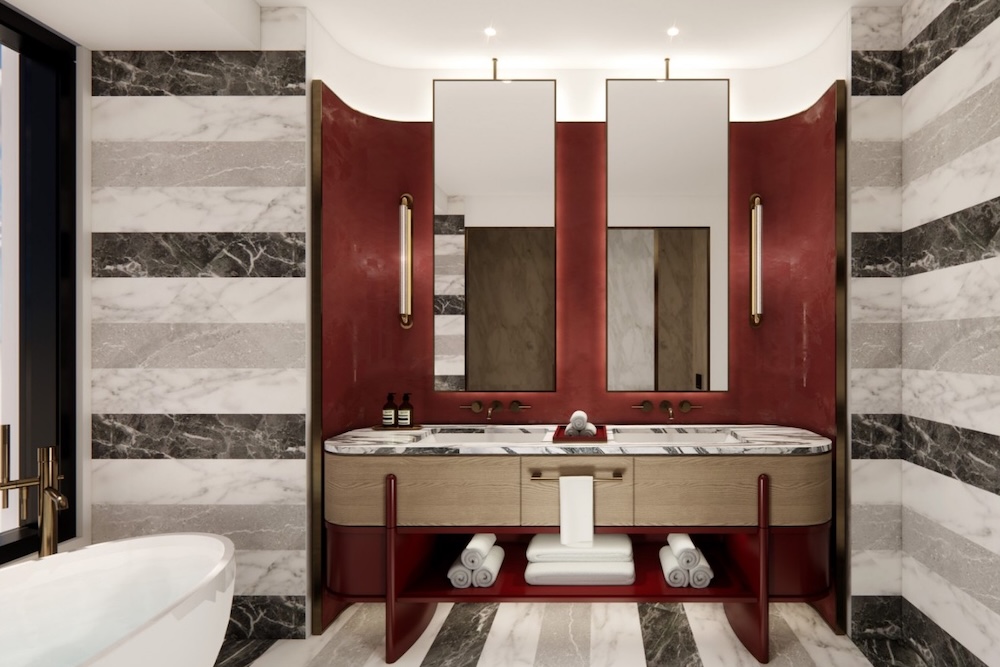
The guest experience begins at a new arched porte-cochère off Martin Luther King Jr. Boulevard, which leads into a dramatic double-height welcome area and the Living Room. Warm woods, natural stone, brass, rich textiles, and sculptural elements combine with a palette of earthy and jewel tones to create a warm, residential interpretation of the brand’s signature energy. This language extends through the guestrooms and suites, culminating in the signature penthouse suite.
The transformation will also encompass the hotel’s exterior, replacing the original curtain wall with a new panelized glass façade.
Anchoring a larger mixed-use vision
W Charlotte represents the hospitality component of Spandrel’s broader redevelopment of 400 South Tryon. The mixed-use project will transform the former office tower into a destination combining the 200-key hotel with 399 unbranded studio, one-, two-, and three-bedroom residences. Residential amenities will comprise an indoor pool, a wellness-focused spa and fitness center, a theater room, and a golf simulator.
The redevelopment will also reimagine the high-rise’s ground floor and public spaces, while bringing updates to the existing 517-space parking garage.