Omni Hotels & Resorts is progressing its development on the Omni Raleigh Hotel in North Carolina.
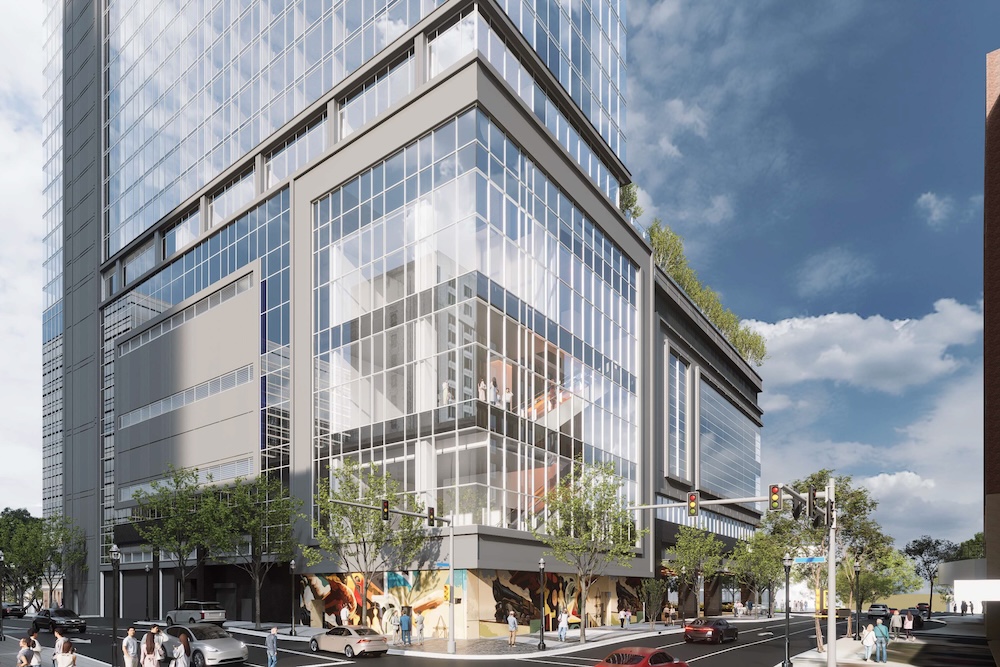
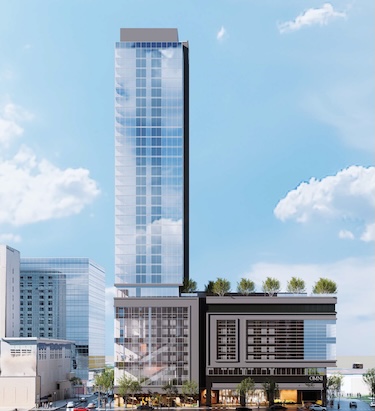 Slated to open in late 2028, the Omni Raleigh Hotel will directly support the ongoing expansion of the adjacent Raleigh Convention Center.
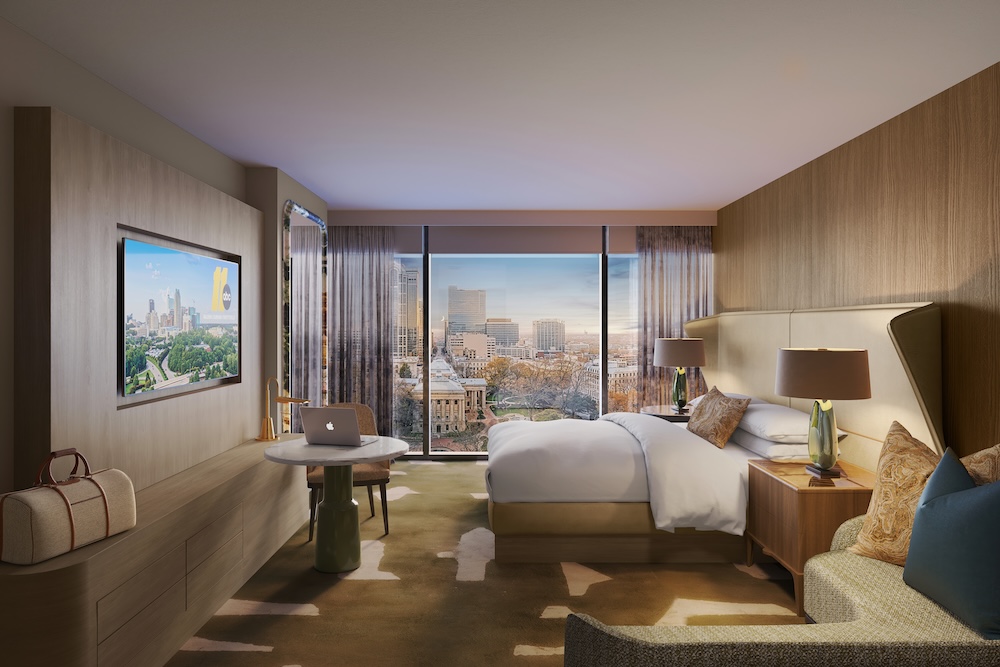
The property will house 600 guestrooms, a grand 20,000-square-foot ballroom, and 61,000 square feet of flexible meeting space, bolstering the city’s capacity for large-scale gatherings.
Curated interiors and culinary concepts
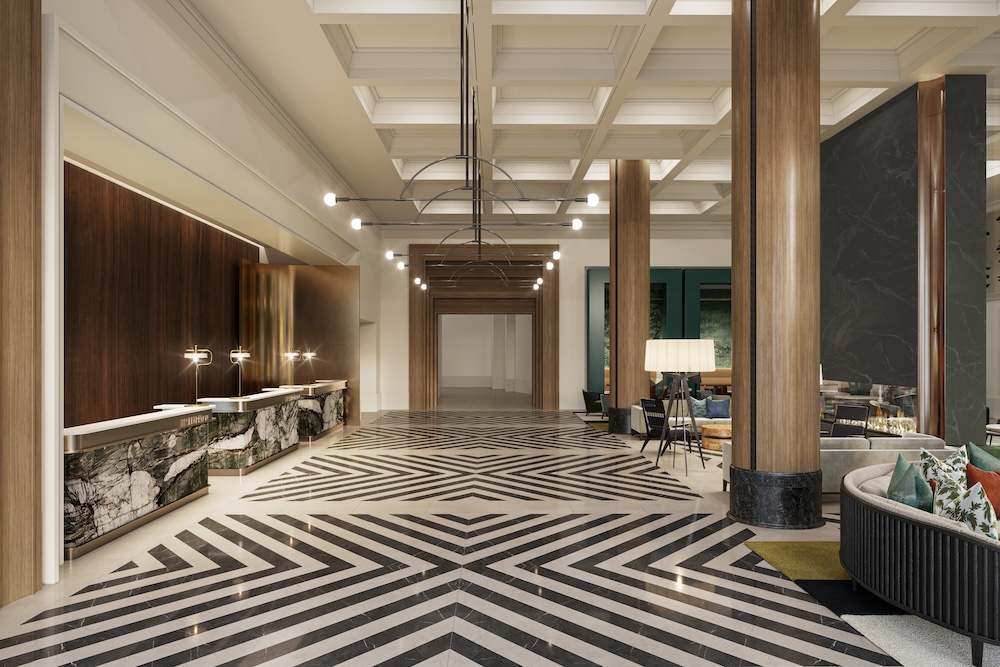
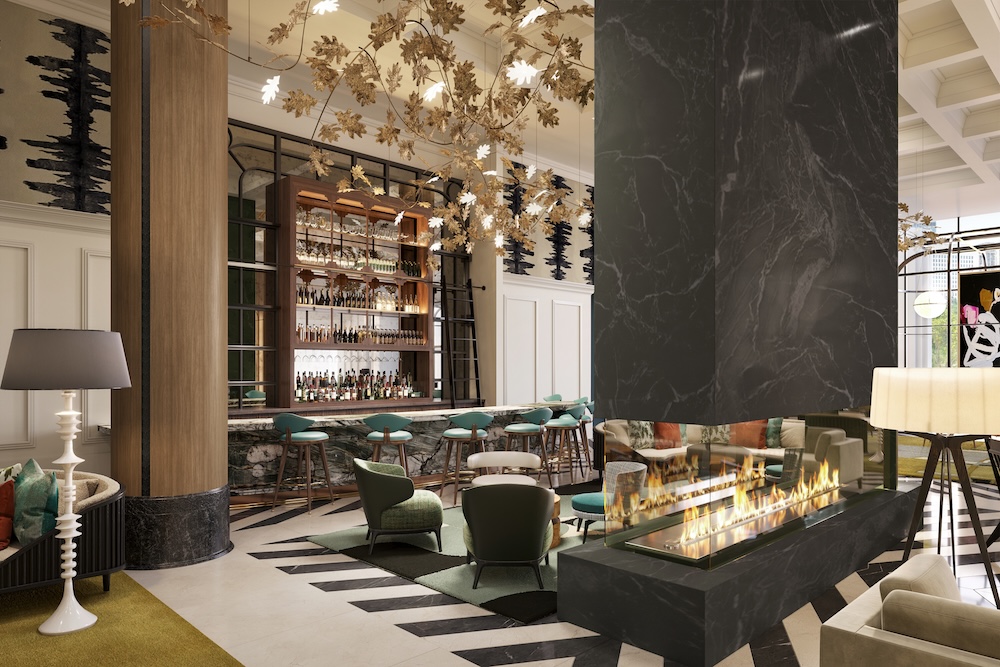
Designed by project architect Rule Joy Trammell + Rubio alongside construction partner Brasfield & Gorrie, the property draws from Raleigh’s balance of vibrant city energy and tranquil natural surroundings.

Inside, the interior design by Waldrop + Nichols Studio will caters to both business and leisure travelers.
Meanwhile, Jeffrey Beers International has been tapped to design two distinct culinary venues. North Carolina’s first Bob’s Steak & Chop House will blend the restaurant’s classic, sophisticated aesthetic with Raleigh-inspired artwork and intimate private dining spaces. The firm is also designing a dynamic sports bar equipped with lounge seating, large-format video walls, a golf simulator, and a covered outdoor patio for indoor-outdoor socializing.
Plus, the hotel will introduce the first-ever coffee shop by Raleigh-based lifestyle brand Peter Millar.
Elevated wellness at Omni Raleigh Hotel
Ascending the 29-story tower, guests will find a rooftop pool paired with an adjacent restaurant, offering sweeping views of the city skyline alongside all-day dining.
For rejuvenation, the resort-style wellness and fitness center will provide a comprehensive suite of hot and cold therapies including hot tubs, steam rooms, saunas, cold plunges, red light recovery tables, and compression pods.