
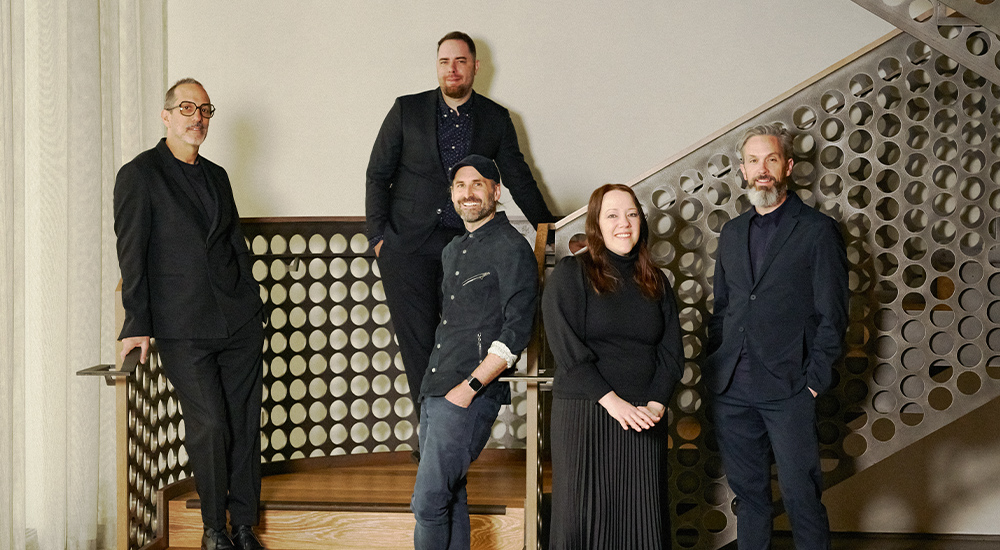
Amid the darkness of September 2001, Drew Stuart, now a founding partner and the development and construction director of New York firm INC Architecture & Design, recalls the comforting, much-needed sense of camaraderie that punctuated those grim days. He was working at Tsao & McKown Architects at the time, and he marveled at the leadership skills modeled by Adam Rolston—who had hired him as an intern a year earlier—immediately following the 9/11 attacks. “It was one of those moments that cements everyone you are with,” recalls Stuart.
For example, Stuart had rarely chatted with Gabriel Benroth, a Tsao & McKown intern a year behind him at the University of Cincinnati, but he offered him a place to stay while Lower Manhattan evacuated. Soon, Stuart, Rolston, and Benroth were having lunch—and often dinner—together in the office, organically laying the foundation for the launch of INC in 2006.
Twenty years later, the founding partners—Rolston serves as creative and managing director and Benroth is studio and information director—have tackled a variety of hospitality, residential, and commercial projects, including the TWA Hotel situated in Eero Saarinen’s space-age terminal at JFK Airport. Recently, the team expanded its portfolio with Papa San, the Peruvian-Japanese restaurant inside the Bjarke Ingels Group-designed Spiral tower in Hudson Yards, as well as the 529-room Kimpton Era Midtown New York hotel.
Beyond New York, the 261-key, 84-condominium Nashville EDITION Hotel & Residences, slated to open in the Gulch in 2028, will showcase the firm’s handiwork. It’s also spearheading the design of Utah’s Velvaere Park City, an energy-efficient 60-acre community anchored by an expansive wellness center.

That focus on energy conservation reflects a broader commitment to environmental responsibility, reinforced by the firm’s Climate Neutral Certification, achieved in 2023. Sustainability director Hilary Kroll, who was named partner the same year as brand director Tyler Kleck, is pushing the team further ahead in this realm. “We were trying to find ways to do this when systems didn’t exist,” says Rolston, “and now they do.”
Here, we take a look at three of INC’s compelling new projects that highlight hospitality’s evolution.
Manifest, Washington, DC
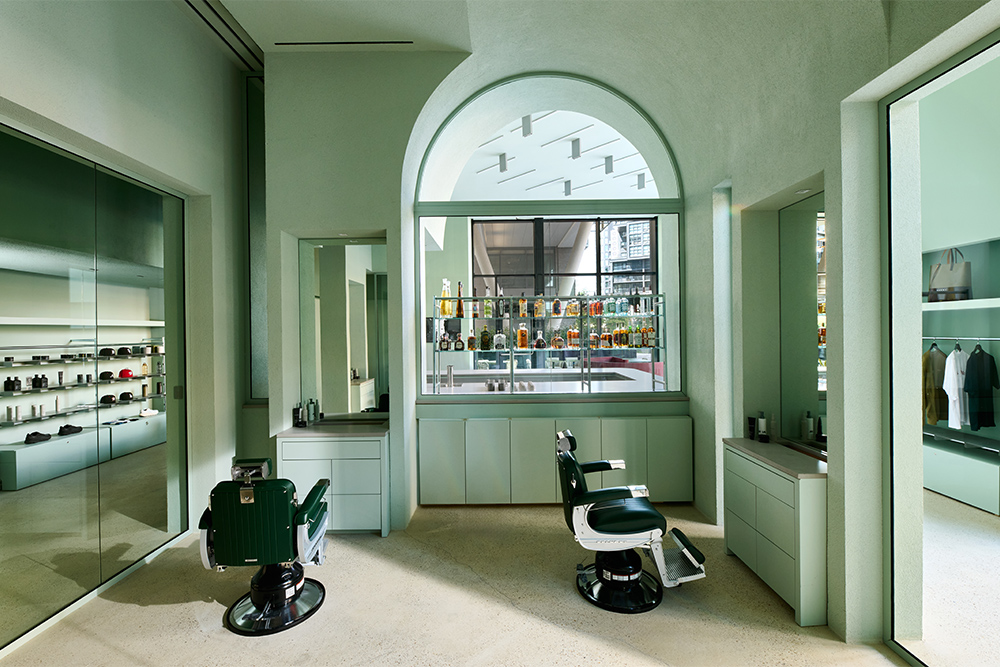
Exuding an alluring social club atmosphere, the Snarkitecture-designed Manifest 001 debuted in Washington, DC’s Adams Morgan neighborhood in 2021. Then, in 2025, INC brightened the capital’s northeast Union Market district with Manifest 002. Combining a barbershop, café, retail, lounge, bar, speakeasy, and private dining area, the hangout reflects the vision of founder and CEO K.J. Hughes.
“For us, design is a relational act. The client is giving you the opportunity to express an idea and create something beautiful, but we are giving a gift of understanding, of exchanging, of engaging,” explains Rolston.
The heart of Manifest is the barbershop. Visible from the street, it is housed in a glass pavilion that is the centerpiece of a larger vaulted space enveloped in a soothing sage hue. Here, the 14-foot-high ceilings and café and retail area spark a jovial dialogue with the styling stations. “We dropped this little temple within,” points out Rolston, and it feels both intimate and exhibitionist.
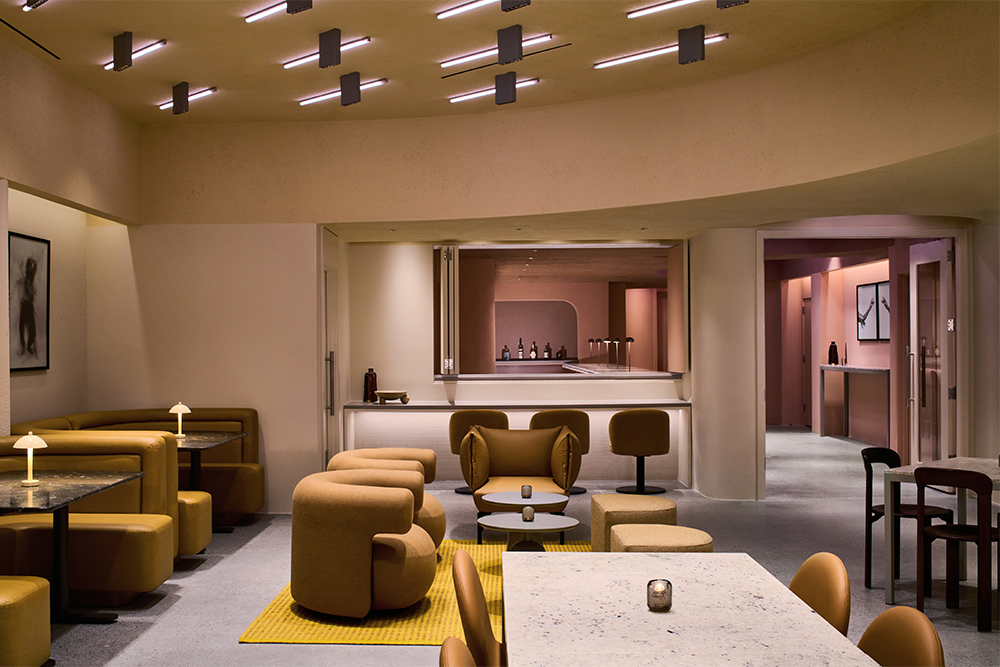
From there, a mauve-lacquered spiral staircase pulls guests down into the sequence of more private areas, propelling them through shifting shades of ochre, emerald, and rose that are elevated by the presence of undulating walls, platinum leaf, and polished concrete flooring. “It was our job to translate these ideas into form,” adds Rolston. “The design is an occupiable sculpture that unfolds as you move through it; the colors become richer and darker as you go further in.”
Super Peach, Los Angeles
A longtime fan of David Chang, Stuart remembers the day he received an email from the chef and restaurateur. Chang mentioned his affinity for 1 Hotel Brooklyn Bridge and that it was time for Momofuku Noodle Bar to grow up. Would INC be interested in masterminding a more mature version of the iconic New York restaurant in the Shops at Columbus Circle? The answer was of course, and in late 2018, Momofuku Noodle Bar Uptown opened.
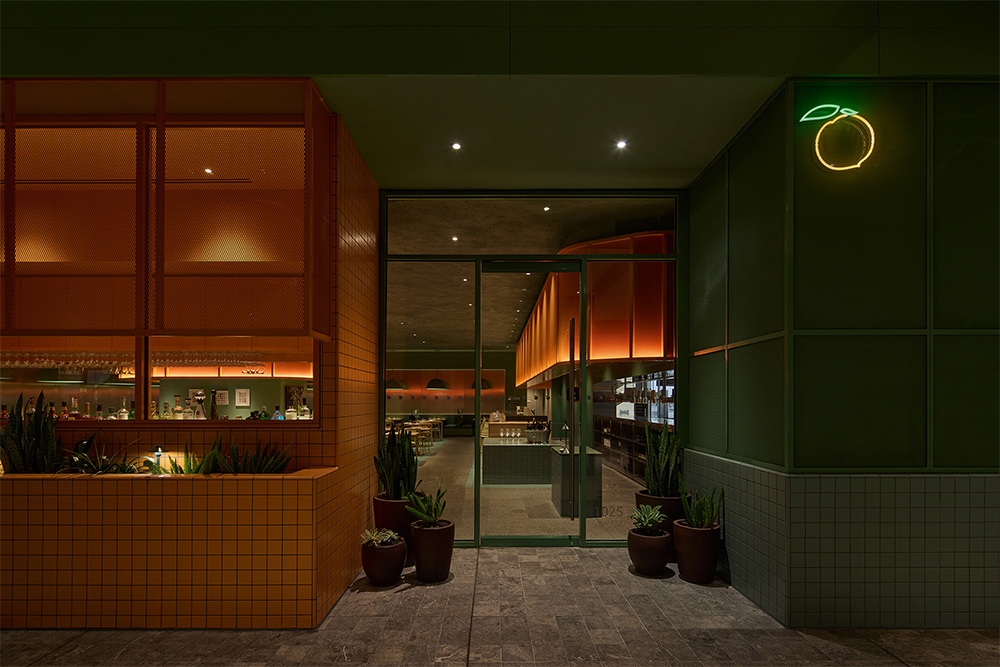
Then in 2023, Chang tasked INC with Super Peach. At this Los Angeles restaurant that opened two years later, a grounding green dominates the lower half of the dining room, while swaths of vivid peach-orange tones balance it above. A kinetic split-flap board reminiscent of an airport adds a retro touch, while concrete and plywood give industrial vibes. “We’ve gotten a lot of comments about the colors feeling like a 1970s-era poster with a sunset on it,” says Rolston.
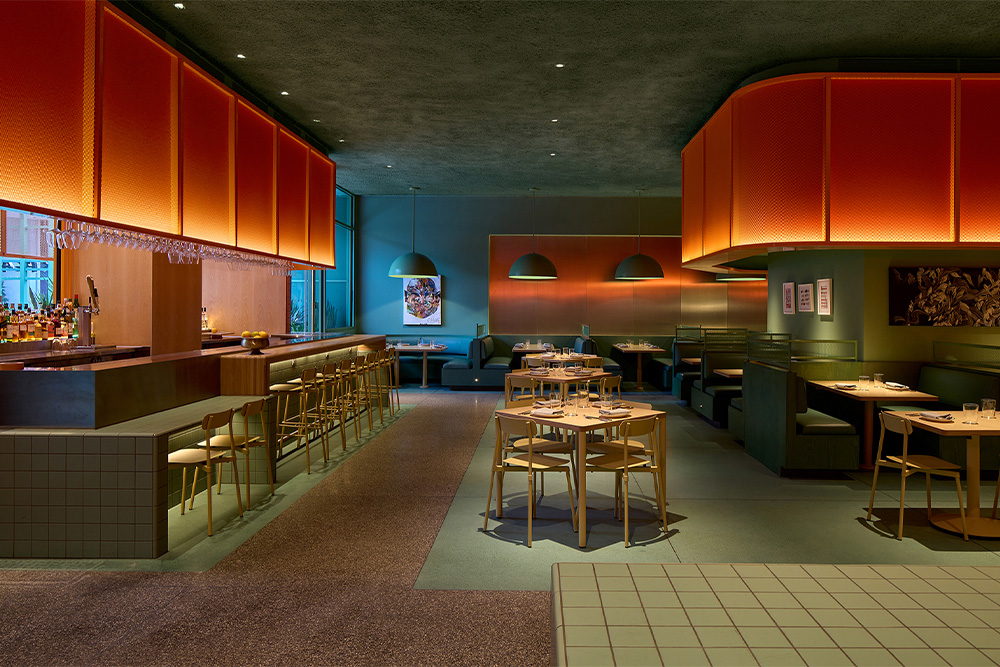
At the entrance, diners are thrust directly into the energy of the open kitchen, and INC reinforced Chang’s hallmark theatre-in-the-round dining style through backlit drops above the bar that call to mind a stage with moody lighting glowing in bespoke mesh canopies.
Amplifying natural light was a priority as well. To that end, subtle stainless steel came to the rescue, acting as a proscenium along the back walls. Transforming the hardy material into something more decorative was the original plan, but “at a certain point, we said no, just the satin finish and the reflection of activity in the room,” says Rolston. “That’s enough.”
Atlas Hotel, Boston
Boston’s Allston neighborhood, home to Harvard Business School, sits just across the Charles River from Harvard University’s collection of historic Cambridge buildings. On Allston’s Enterprise Research Campus, adjacent to where MBA candidates attend classes, the Atlas Hotel is where visitors, conference-goers, residents, students, and professors gather, forging a link between the two Ivy League spheres. Designed as a third place from the get-go, it serves as a civic living room.
The Atlas Hotel was developed by Tishman Speyer, which INC also collaborated with on the light-filled revamp of Rockefeller Center’s rink-level concourse in New York, a testament to the firm’s dedication to relationship building. Operated by Highgate, the property is situated in a building courtesy of Arkansas-based Marlon Blackwell Architects and stars Pearl & Law Hospitality Group’s Ama at the Atlas restaurant, a soon-to-open rooftop terrace, and 246 airy guestrooms.
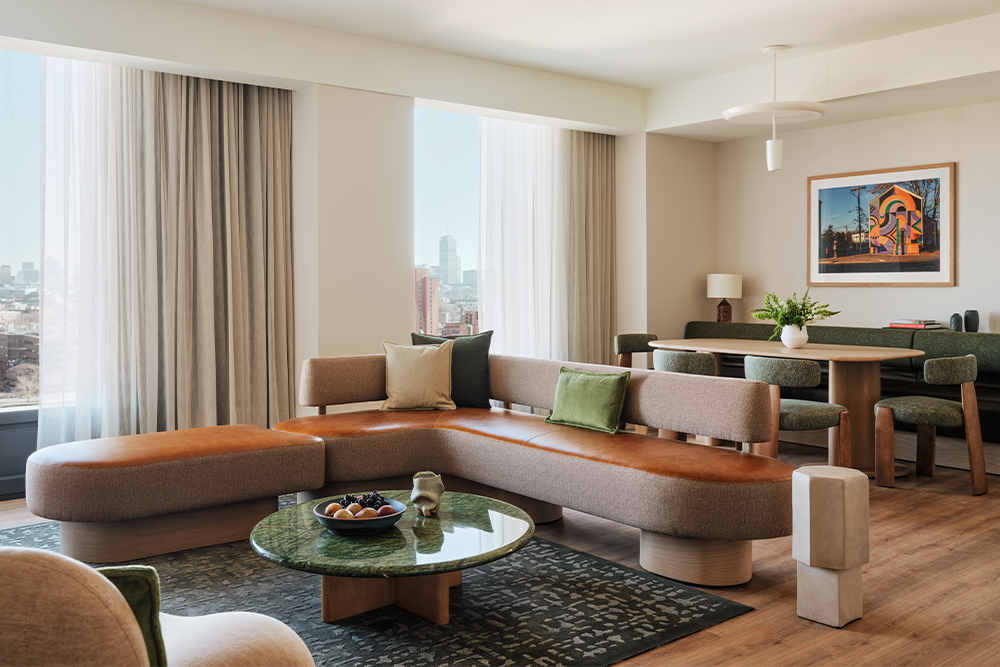
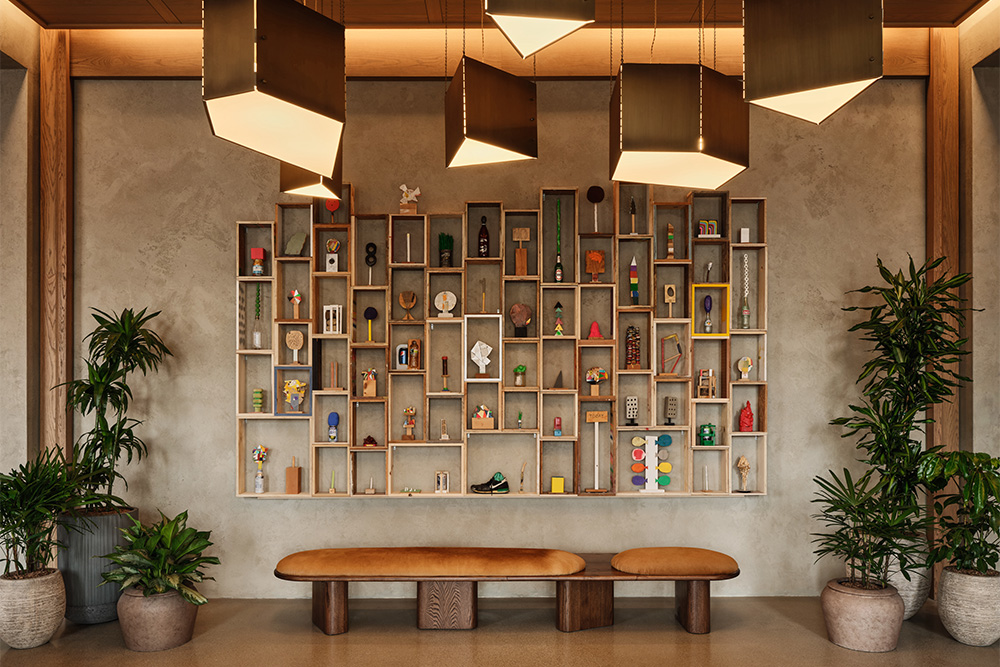
Throughout, INC’s objective was to elicit “a comfortable, updated collegiate feel that would also draw an international audience,” Rolston says. In the lobby, the “beautifully structured wood ceiling,” as Rolston describes it, is crafted from white oak and complemented by a bronze-colored aluminum vestibule and travertine reception desk, evoking a certain “New England restraint.” Artworks by the likes of Lily Stockman, Crystalle Lacouture, and Damien Hoar de Galvan juxtaposed with petite lamps and soft textiles also make a welcoming impression. “The tactility and richness were the most exciting parts,” says Rolston. “We don’t get to do that often.”
This article originally appeared in HD’s April 2026 issue.