
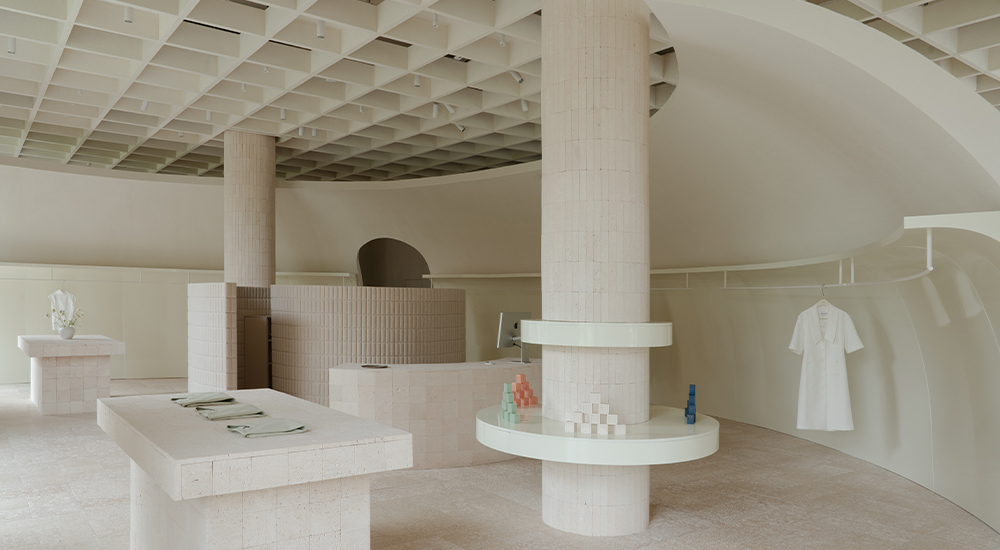
Messa House in Almaty, Kazakhstan rethinks the retail experience as something slower, quieter, and more atmospheric.
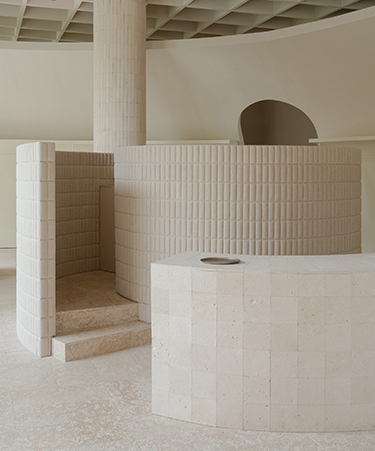 Designed by locally based UP2DATE Architects, the 3,767-square-foot space unfolds as a refined sequence of interconnected rooms shaped by materiality and light. “When the architecture is calm and precise, the products, the movement through the space, and the overall feeling of the store become more noticeable,” says architect Akhat Baimenov, founder and lead architect of UP2DATE Architects. “In that sense, the quietness is not a lack of character—it is what gives the space its strength and memorability.”
From the entrance, retail areas, fitting rooms, a packaging zone, café, and vestibule flow subtly together without abrupt divisions. “The atmosphere of the space is created not by one dramatic feature, but by a series of small decisions: changes in height, the way light enters, the rhythm of the volumes, and the balance between solidity and softness,” Baimenov notes.
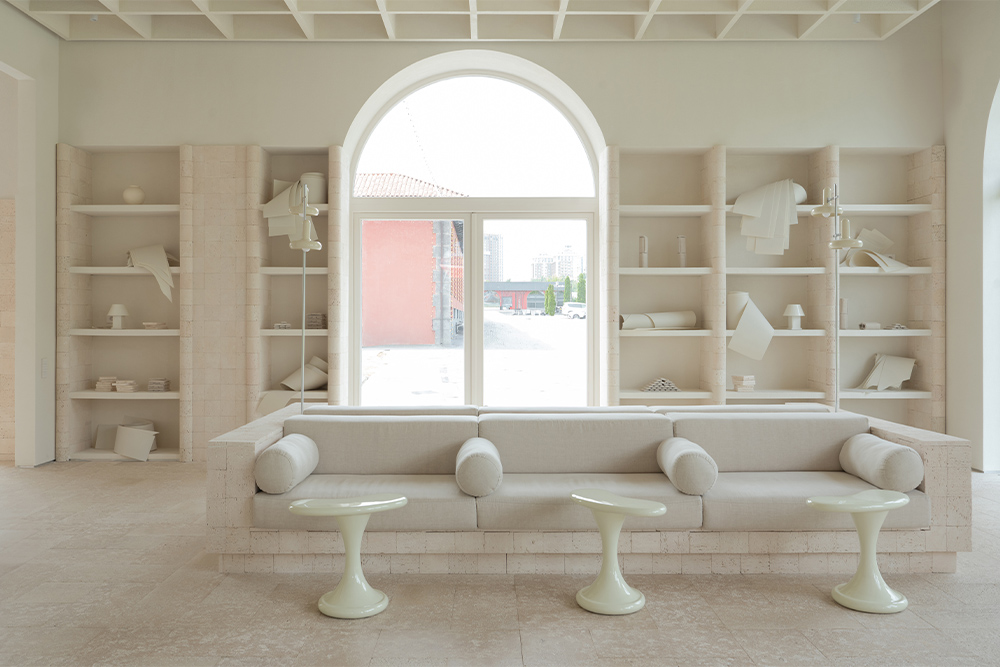
Despite its minimalism, the project remains grounded in its location. At the heart of the store is an abstracted interpretation of the Kazakh yurt, translated into a simplified and truncated volume embedded within the space. Rather than functioning as a literal symbol, the form introduces a sense of enclosure and intimacy, echoing the yurt’s role as a home. This approach also extends to the material palette, with Mangystau shell limestone wrapping walls, columns, and custom furniture, bringing texture and warmth to the otherwise pared-back interior.

“We wanted Messa House to feel less like a store and more like quiet infrastructure for daily life,” Baimenov adds, “a place that supports everyday routines, but also lifts them through atmosphere, material, and spatial care.”
This article originally appeared in HD’s May/June 2026 issue.