
The boundaries between hospitality, retail, wellness, and entertainment are dissolving. As hybrid environments become more prevalent, designers are creating spaces that offer more than a single transaction or activity—they provide reasons to linger. Often described as third spaces, these destinations exist somewhere between home and work, fostering connection, ritual, and shared experience. “Increasingly, successful hospitality environments are becoming blended platforms for connection, personal wellbeing, and shared experiences,” says Hazel Joseph, executive director at Allford Hall Monaghan Morris (AHMM), which worked on Mason & Fifth, Westbourne Park.
For designers, the shift is prompting a reconsideration of how design can support community in an era increasingly shaped by digital life and flexible lifestyles. Across typologies—from racquet clubs like Padel Haus and hospitality-driven recreation concepts such as Stableford to immersive entertainment destinations like Cosm—today’s most successful gathering places are not defined by a singular use, but by their ability to accommodate.
These places support multiple modes of engagement throughout the day. Guests may arrive for coffee and stay for a workshop, gather for entertainment before lingering over drinks, or seek moments of both solitude and community within the same setting. As daily routines evolve, hospitality is serving as the social infrastructure that connects leisure, wellness, culture, and community.
Around the world, a new generation of projects responds to that shift. Here, we look at four projects that are redefining community and social belonging through design-forward third spaces.

The Willow Play Cafe
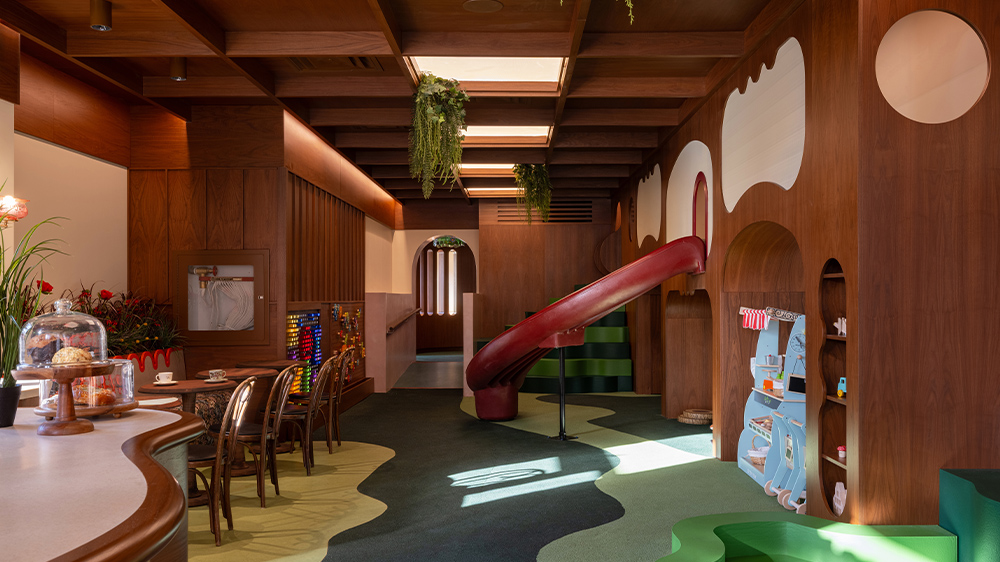
The Willow Play Cafe flaunts a design-forward aesthetic that marries walnut-clad walls with kid-friendly details like two-tone green steps and a red slide; photo by Scott Norsworthy
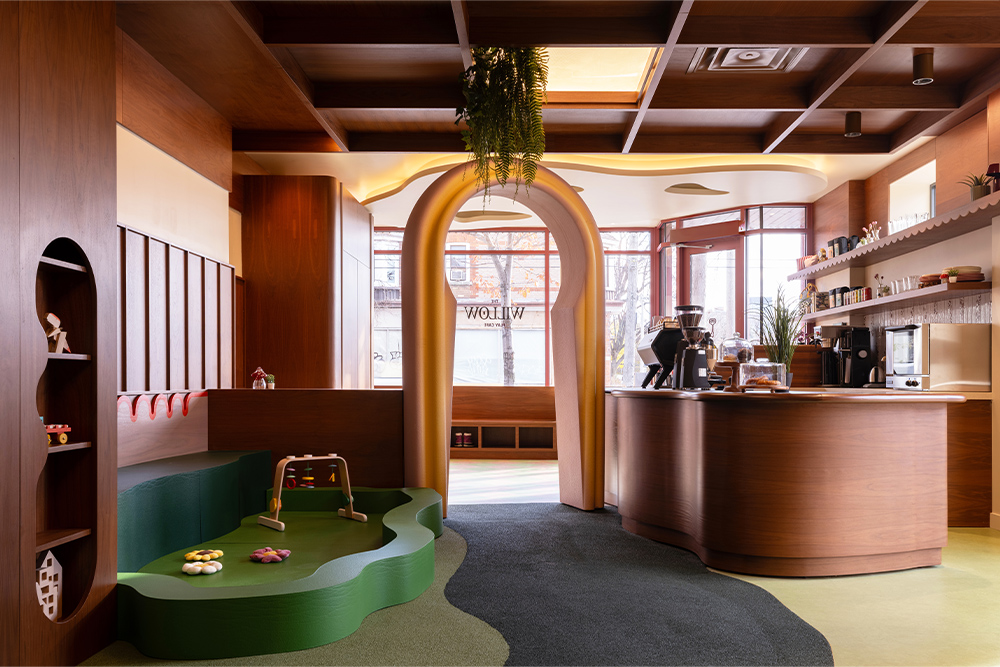
Once a neighborhood dive bar in Toronto’s Junction district, the Willow Play Cafe was conceived by local firms Denizens of Design and DS Studio as a family-focused destination that gives equal consideration to parents and children. The project responds to a gap in the market: environments that are either child-centric or adult-oriented, but rarely both. The team envisioned a café first, embedding play directly into the architecture rather than treating it as an add-on.
Warm walnut millwork, checkerboard flooring, and vintage bentwood chairs establish the atmosphere of a neighborhood café, while a keyhole-shaped portal leads into an imaginative landscape of climbing structures, slides, and interactive play.
Parent seating is integrated directly into play zones, allowing caregivers to remain connected while lingering over coffee. “The environment provides the calming and familiar backdrop that parents were missing while simultaneously sparking curiosity in children,” says Denizens of Design principal Dyonne Fashina.
Everyman at the Whiteley
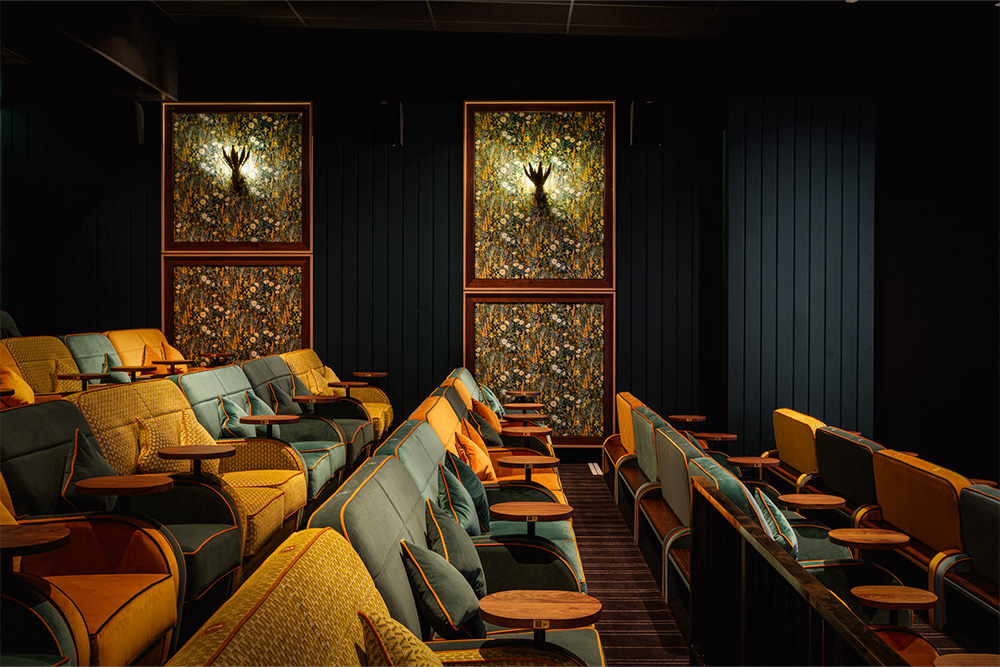
Everyman at the Whiteley boasts materials including brass, velvet, fluted marble, and exposed concrete, crafting an intimate, moviegoing experience; photo by Johnny Stephens
Cinema is increasingly becoming as much about gathering as viewing. At Everyman at the Whiteley, London-based Fusion Design & Architecture reimagined the moviegoing experience through a hospitality lens, creating a destination that extends beyond the screen.
Across six auditoriums, richly layered interiors feature brass, velvet, fluted marble, bespoke sofas, handpainted murals, and even a disco ball. But perhaps most importantly, the cinema’s bars are designed to function as destinations in their own right, encouraging guests to arrive early and stay after the credits roll. This reflects a shift in entertainment spaces toward longer, more social experiences.
“People are no longer making single-purpose trips,” explains Fusion Design & Architecture director Paul Campbell. “They are looking for buildings that can hold an entire afternoon or evening, where the journey between one thing and another is part of the experience.”
Mason & Fifth, Westbourne Park
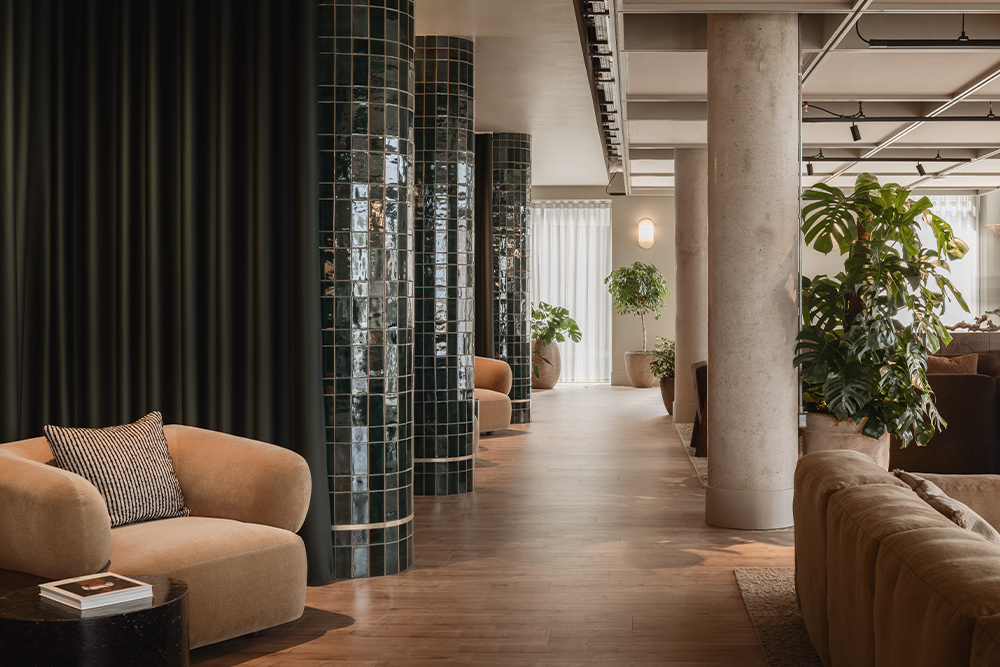
Dressed in glazed tiles, warm tones, and natural wood, Mason & Fifth, Westbourne Park spans three floors of communal spaces, with two at the base of the building and a third at penthouse level; photo by James Retief
If the third space has a future archetype, it may look something like Mason & Fifth in Westbourne Park. Designed by London studios AHMM and TiggColl, the mixed-use hospitality concept brings wellness, coworking, dining, cultural programming, and social spaces together under one roof, reflecting AHMM’s vision of a future in which hospitality, wellness, and community are no longer separate functions.
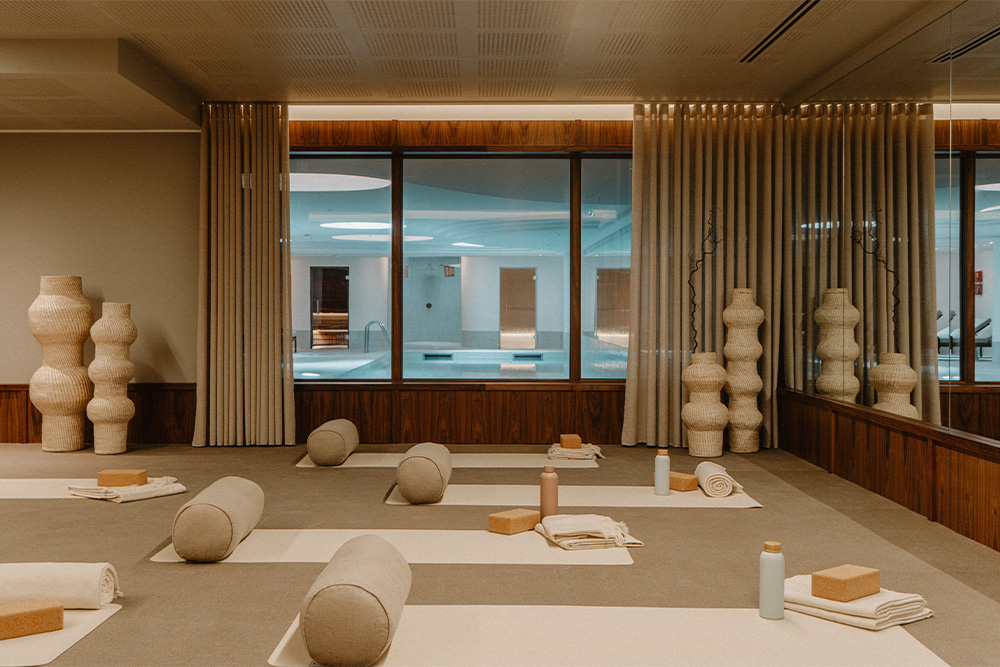
The wellness suite at Mason & Fifth, Westbourne Park comprises a workout studio, sauna and steam rooms, and a swimming pool; photo by Adam Firman
Beyond guestrooms and residences, the property includes a cinema room, listening lounge, recording studio, and wellness offerings that encourage both planned and spontaneous interaction. Public routes and canal-side connections open the development to the surrounding neighborhood, extending its community-minded ethos beyond residents and guests.
The design also accommodates different modes of social engagement. “We wanted to allow for people to be with a group or equally be alone but close to others and still feel welcome,” points out Rachel Coll, cofounder of TiggColl.
Moments Tirol
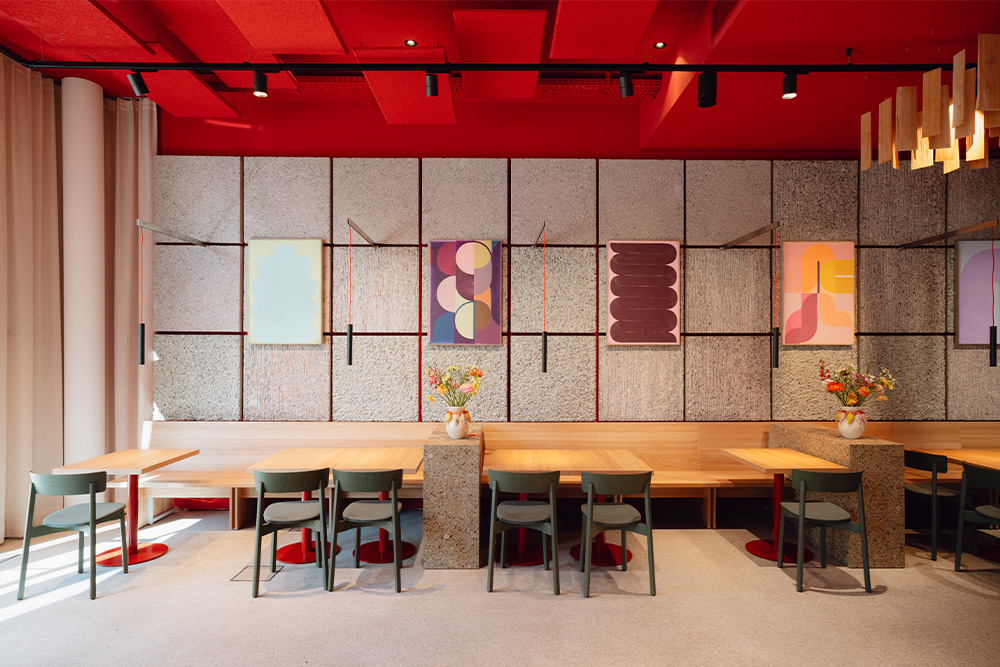
At the center of Moments Tirol is a rock wall of colored precast concrete panels, while the Pulse Wall is a solid wood slat wall mapping the scenic Inn Valley; photo by Gabriel Hyden
Designed by Inzing, Austria-based Büro Schmücking, Moments Tirol blurs the lines between café, bar, and concept store, transforming a retail space into a platform for cultural exchange.
Developed as a physical touchpoint for the Tirol brand, the project combines regional products, exhibitions, and culinary experiences for both visitors and locals. The architects intentionally positioned the project near Innsbruck’s tourist district while maintaining strong ties to the local community. A monumental concrete “rock wall” abstractly references the region’s geology, while suspended larch shingles soften the scale of the soaring interior. Movable furnishings and adaptable lighting systems allow the venue to host concerts, book talks, DJ sets, and exhibitions.
As lead architect Michael Schmücking explains, “People are not only looking to buy something—they want encounters, atmosphere, and social interaction.”
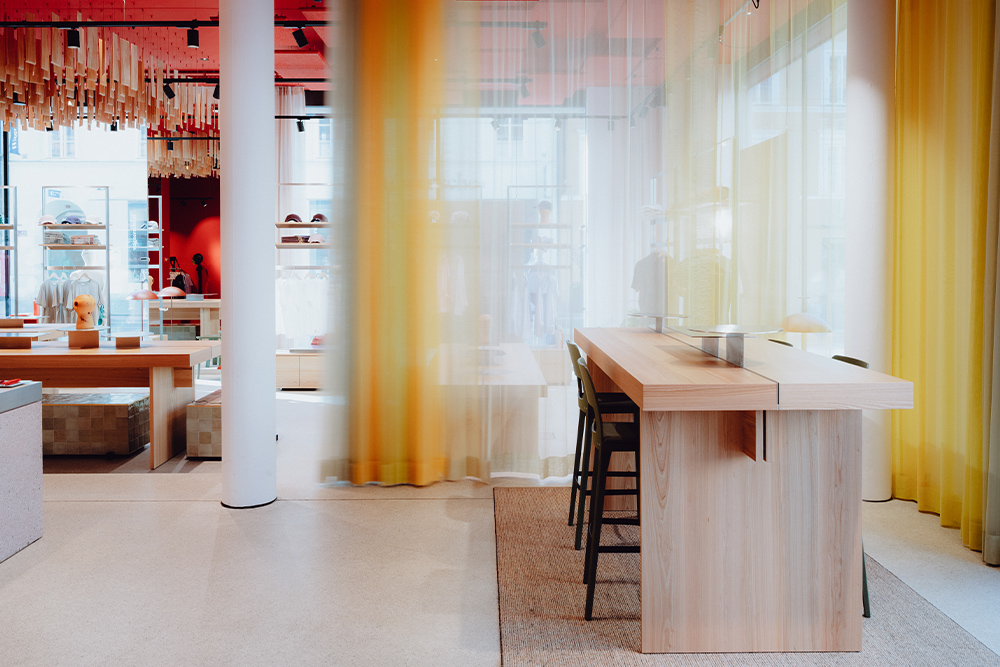
Against a backdrop of rotating contemporary art and craft exhibitions, red accents bring energy to Moments Tirol; photo by Gabriel Hyden
This article originally appeared in HD’s July 2026 issue.