
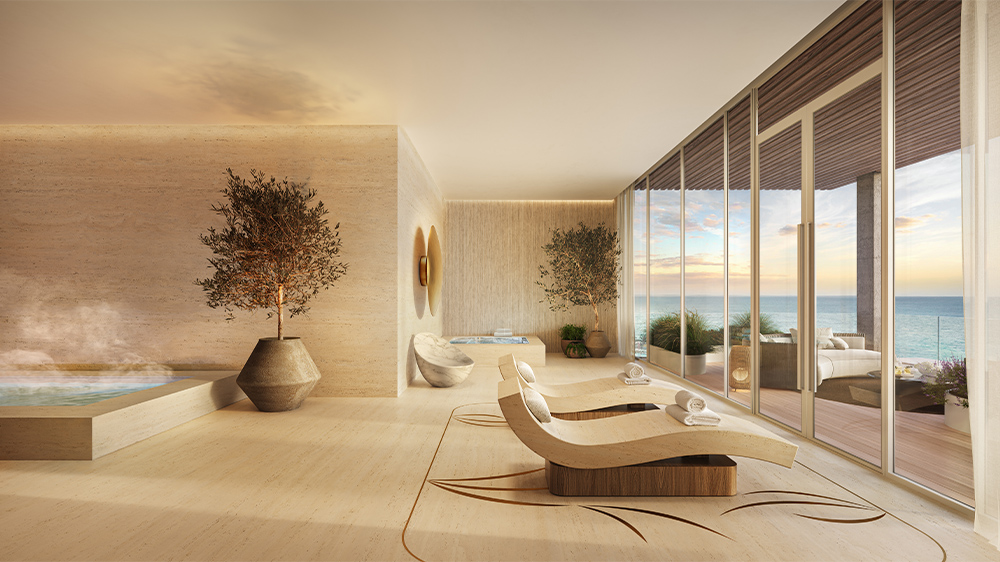
As Miami’s residential landscape continues to evolve, a new generation of high-rise developments is placing wellbeing at the center of the living experience.
From healing houses and longevity clinics to sensory spas and outdoor fitness spaces, these forthcoming residences are bringing increasingly sophisticated wellness offerings into the home—while using design to make them feel seamlessly integrated into daily life.
Faena Residences Miami
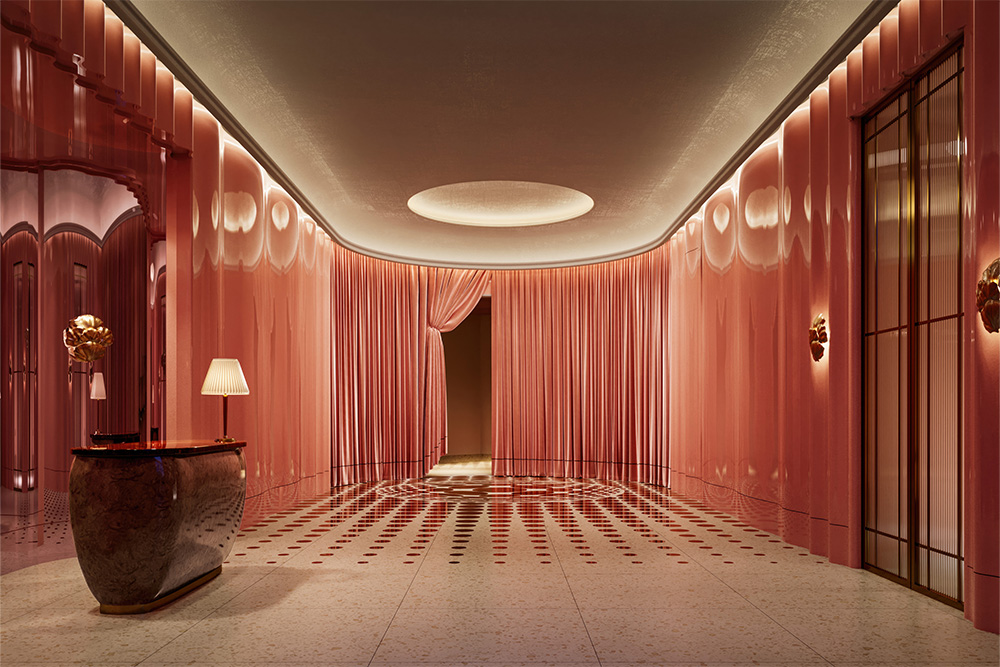
Rendering courtesy of Faena Miami
Housed in a pair of Rafael Viñoly-designed towers and set to open in 2029, Faena Residences Miami translates the brand’s vibrant philosophy into a series of light-filled spaces shaped by natural materials and fluid spatial planning, thanks to interiors by New York-based Bryan O’Sullivan Studio.
“Our approach to the design was rooted in creating a distinctive sense of place along the Miami riverfront while developing a deep understanding of the ethos that defines Faena,” says firm founder Bryan O’Sullivan. “Wellbeing is intrinsic to that ethos and informed every aspect of our thinking.”

At the heart of the development is Tierra Santa Healing House, which expands Faena’s wellness concept into a residential setting. Amazonite, healing crystals, mineral-based limewash finishes, and lighting tuned to the rhythms of the day create an atmosphere that feels deeply restorative. Amenities include a hammam and thermal circuit, longevity suites offering hyperbaric oxygen therapy, red light therapy, and advanced diagnostics, as well as social spaces.
For wellness entrepreneur Inge Theron, who leads the project’s programming, the intention is to move beyond the traditional spa model. “The wellness program is integrated into the daily rhythm of the building,” she says. “The goal is to make wellbeing feel like a natural part of everyday life rather than a destination they visit occasionally.”
619 Brickell
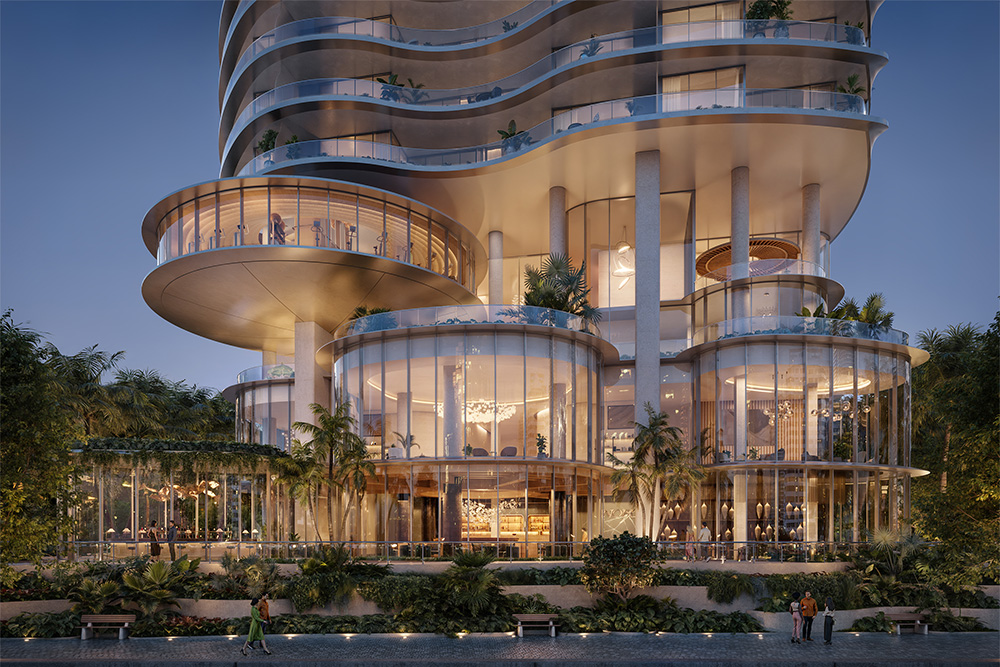
Rendering courtesy of ARX Creative
Rising 75 stories above Biscayne Bay, 619 Brickell by Nobu will mark the hospitality brand’s first residential project in Miami when it opens by 2031. Centered on longevity and wellbeing, the twisting tower—a collaboration between London-based Foster + Partners and local firm Sieger Suarez Architects—will comprise 296 residences and more than 90,000 square feet of amenities. “From the project’s inception, prioritizing wellbeing was critical,” says Rob Harrison, senior partner at Foster + Partners, pointing out that the design enhances residents’ quality of life.
This wellness-focused approach unfolds across rooftop gardens, multiple pools, and outdoor yoga terraces as well as padel and pickleball courts, a residents-only Nobu Café, and the Nobu Wellness & Longevity concept, where residents can move between cryotherapy chambers, hyperbaric oxygen therapy suites, IV and peptide therapy, physical therapy facilities, and other biohacking treatments. The fitness center, wrapped in a metallic façade that contrasts the stone-clad base below, is a defining feature. “Designed as a disc, the gym’s metallic finish reinforces the space’s lightness, while also contributing to its visual dynamism,” Harrison notes.
The residences embrace Miami’s indoor-outdoor lifestyle with water views framed by 10-foot ceilings, floor-to-ceiling glazing, and wraparound terraces in select homes. “The tower was designed with a complex geometry, precisely engineered with a series of anti-clockwise rotations that open the building to the southeast,” Harrison says. The form draws light deep into the residences while allowing views of Biscayne Bay from nearly every unit, reinforcing “an embodiment of healthy living,” he says, “where wellbeing is woven into every detail of the design’s fabric.”
St. Regis Residences Sunny Isles Beach
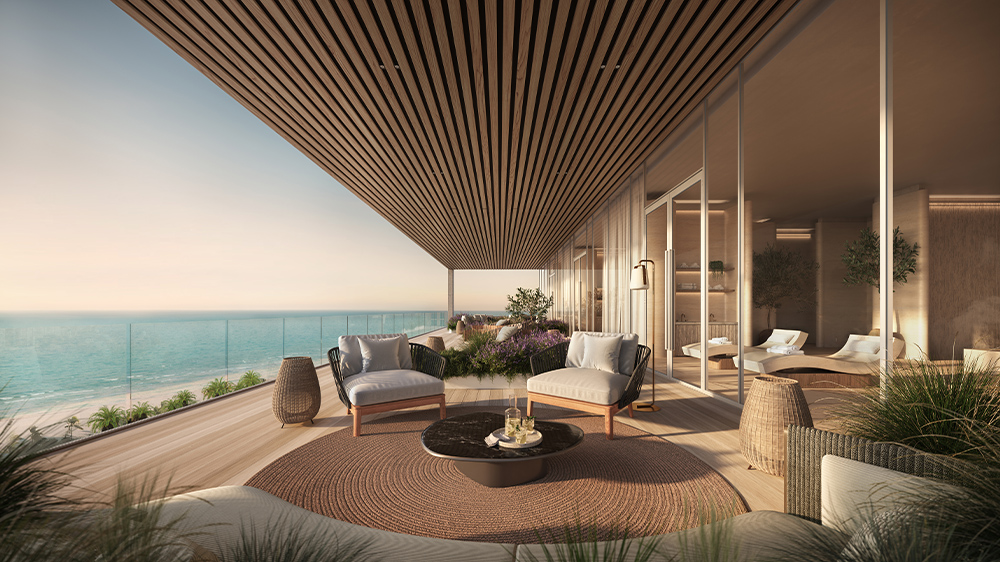
Rendering courtesy of Anastassiadis
Brought to life by Arquitectonica, with interiors by São Paulo-based Anastassiadis and landscape architecture from New York-based EDSA, the two-tower oceanfront St. Regis Residences Sunny Isles Beach will comprise 320 residences anchored by 70,000 square feet of amenities.
At its center is a 10,000-square-foot spa crafted as a sensory retreat, where the architecture itself becomes an act of restoration. “For us, wellness begins before any treatment or ritual takes place,” says studio founder Patricia Anastassiadis. “It [starts] the moment someone crosses the threshold.”
Instead of designing a conventional spa, the team conceived a healing center, taking notes from Roman baths and South American influences. In addition to contrast therapy and treatment rooms, it also features a full-service salon, barber shop, nail studio, retail area, and bar. Here, muted earth tones and intimate lighting create a calming ambiance, while floor patterns inspired by olive leaves—a symbol of longevity and renewal—guide movement through the space.
This design ethos carries into the residences and public spaces as well. “The reception, for example, was designed as a moment of transition: not a grand statement, but a gentle decompression,” she says, noting its curved forms, warm woods, and diffused light.
Despite its proximity to the ocean, nautical references remain understated, with flowing forms and softened silhouettes that evoke water in motion, allowing the connection to the coastline to emerge gradually. “We wanted residents to feel a sense of escape,” Anastassiadis adds, “where calm meets a quiet confidence—a place that doesn’t silence Miami’s energy, but refines it.”
This article originally appeared in HD’s July 2026 issue.