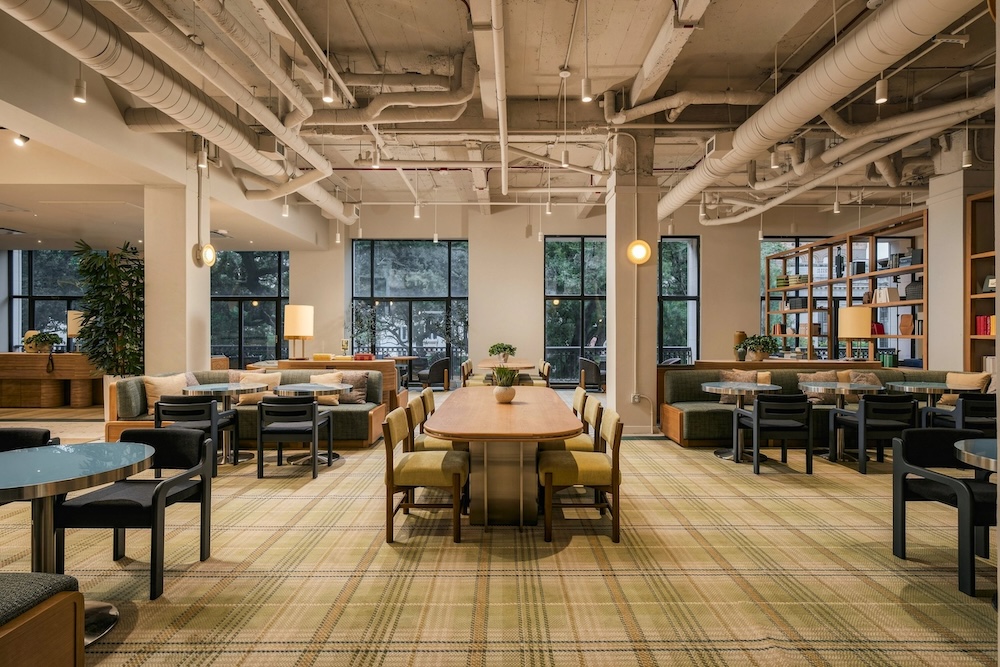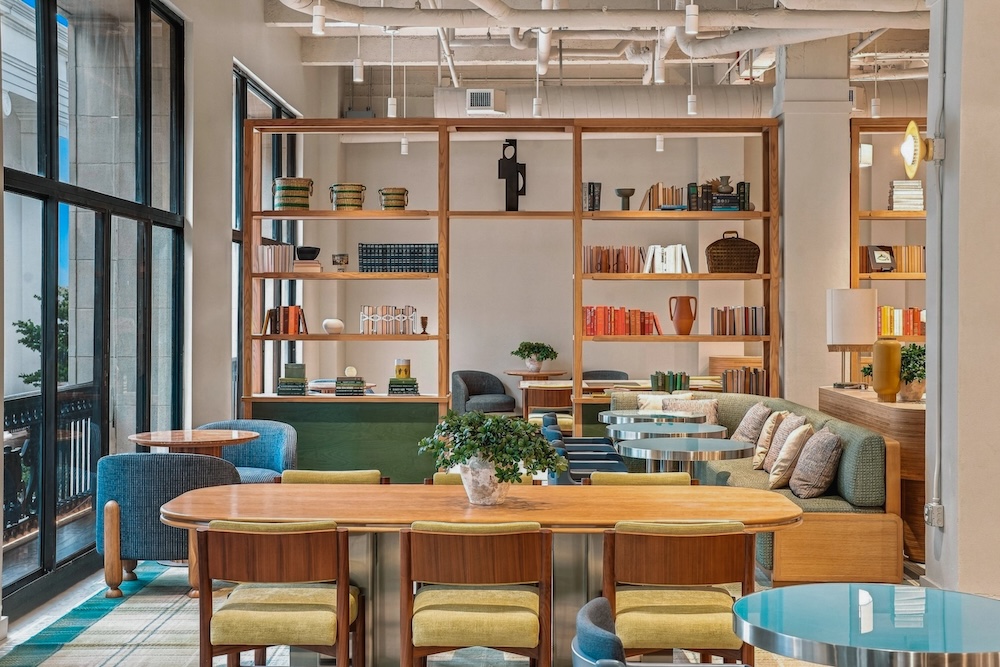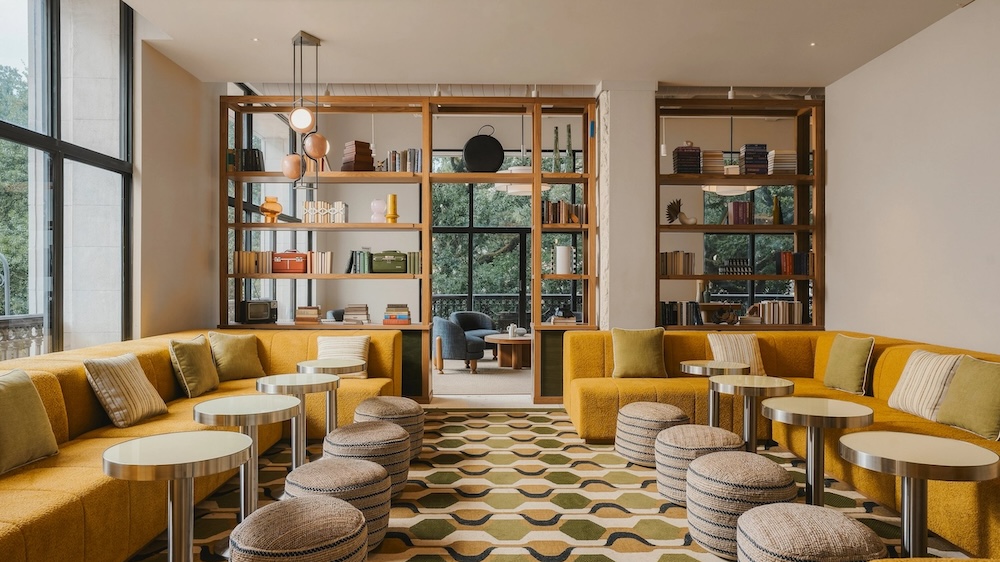
Recess Hotel & Club has opened in Savannah’s Historic District, marking the flagship debut of the Recess brand from New York-based real estate development and hospitality firm Left Lane. Housed within the restored Manger Building, originally constructed in 1912 as the Hotel Savannah, the property reimagines the century-old structure as a 221-key lifestyle hotel designed for connection and the city’s creative community.
The opening follows Left Lane’s Hotel Bardo Savannah, which debuted in February 2024. With Recess, the firm pursues what it calls a “retro-futurist” design narrative, one that leans into analog, screen-free experiences across 136 guestrooms, 23 suites, and 62 bunk rooms.
Rooted in Savannah’s architectural history
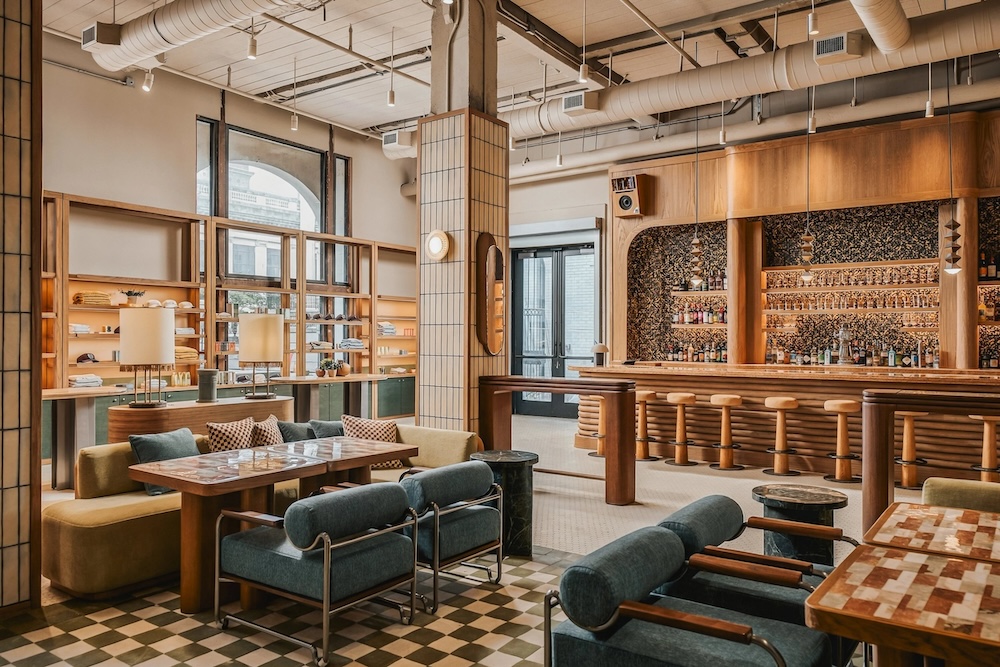
The Beaux-Arts Manger Building was among Savannah’s first skyscrapers and features grand arched windows, a decorative cornice, and a tripartite composition that was rare for the city at the time. Left Lane worked with design firm Atelier Pond to develop Recess’ “new-old-school” aesthetic, which pairs details like vintage push-button light switches, antique mirrors, and original mosaic tile flooring with modern finishes and playful colors.
The property also showcases artwork from global creatives, including a custom mural by locally based painter Kipper Millsap.

 Social spaces anchor the experience at Recess Savannah
The 10-seat lobby bar sits at the center of the hotel, flanked by a 47-seat living room-style lounge with woven custom chandeliers, layered textures, and tiled columns. Adjacent to the lobby, the Servery takes cues from the Japanese automat format with a takeout window for grab-and-go food items.
Each floor features a Rumpus Room designed as a social hub, complete with lounge seating, large flat-screen televisions, custom vending machines stocked with local snacks and disposable cameras, and vintage board games and Mahjong tables inspired by the 1970s and ’80s.
Rooms designed with nostalgia
Recess’ bunk rooms—20 of which are TV-free—combine built-in bunk beds, shared vanities, and smart storage to accommodate groups and families. Traditional guestrooms take a pared-back approach with natural materials and organic linens, and each accommodation includes throws designed by Savannah-based artist Juliana Lupacchino, known as JULU.
The hotel’s 23 suites occupy the 10th floor and feature 17-foot ceilings, arched windows, and panoramic city views.
Dining and wellness at Recess Savannah
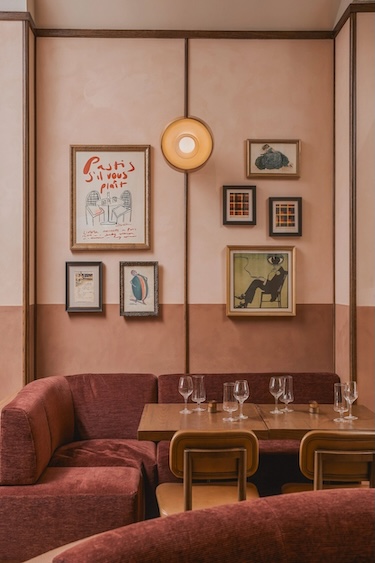
The F&B program—led by executive chef Zach Chancey and VP of beverage and service Eben Klemm—includes French brasserie Le Flâneur, which incorporates the building’s original mosaic flooring, antique mirrors, and woven rattan bistro chairs. Twelve stories up, Kilter Rooftop Bar surrounds Savannah’s tallest rooftop pool with greenery and whimsical tile patterns.
Saltgrass, Left Lane’s wellness concept, occupies the former Savannah Health Club space and retains mosaic tiling inspired by the original pool.
The sole new-build addition, a 6,500-square-foot two-story event hall, begins with the first-floor Annex Ballroom, which can host up to 250 guests and opens onto Johnson Square. The second-floor Conservatory draws on Savannah’s garden heritage with movable greenery and natural light, while the adjoining Rooftop Lawn adds 830 square feet of open-air event space.
At the center of the property’s programming is Club Recess, a 5,500-square-foot members-only clubhouse on the second floor that comprises libraries, studios, lounges, communal workspaces, and a conversation pit.