
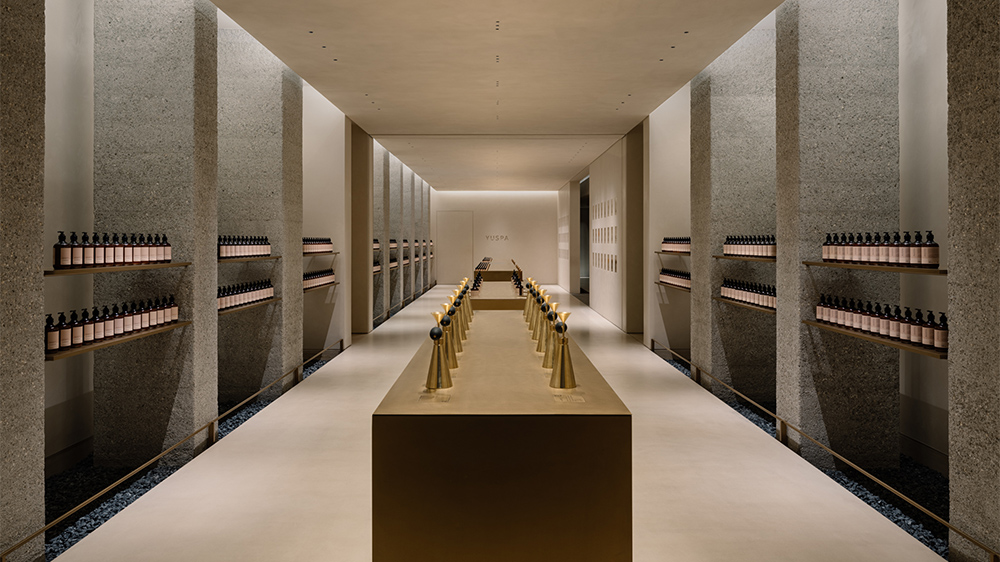
Once confined to spas and treatment rooms, wellness now touches nearly every aspect of daily life. As the global wellness economy races toward $10 trillion by 2029, according to the Global Wellness Institute, the projects featured here—from thermal bath resorts and longevity-focused residences to surf destinations and tattoo parlors—reflect an ever-expanding vision of wellbeing.
Prestige University, Indore, India
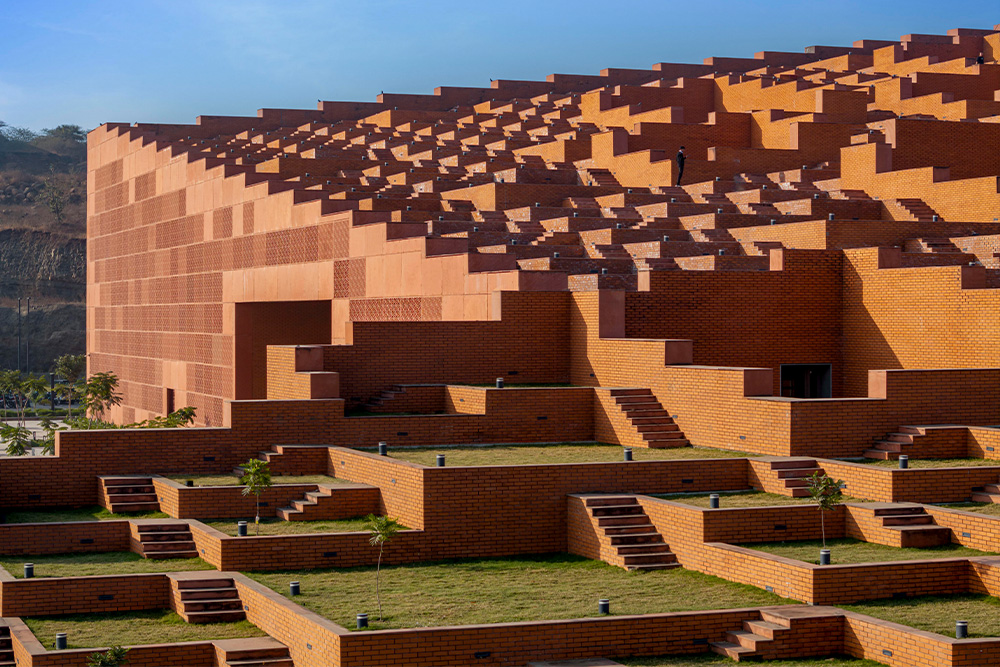
Photo by Vinay Panjwani
On the 32-acre campus of Prestige University in Indore, India, a fantastical 332,000-square-foot building conceived by Sanjay Puri Architects woos students and faculty. Rather than presenting a “conventional institutional structure,” as Sanjay Puri, principal architect of the Mumbai studio, puts it, he envisioned transforming the roof and circulation areas into “accessible environments that encourage gathering, learning, and engagement beyond the enclosed programmatic requirements.”
For centuries, stepwells—water storage facilities accessed by long, descending flights of stairs—have served a functional purpose in India’s arid regions. But Puri was even more fascinated by the spontaneous encounters propelled by these subterranean interventions and how they “naturally brought communities together,” he explains. So, he mimicked the striking typology, reinterpreting its sleek, angled profile in a contemporary educational setting, by hatching a sprawling stepped roof composed of 463 platforms.

Embellished with greenery, this walkable, 97,000-square-foot rooftop garden doubles as an open-air stage accommodating 9,000 people at a time for events and informal hangouts alike. Abundant vegetation increases thermal performance and a shallow pool at the base of the five-story brick-clad building extends the cooling effect.
Inside, the café, auditorium, and administrative offices are found on the ground floor; the library, classrooms, and staff facilities are located on the upper levels. Complementing the splashes of stone and exposed concrete are a continuous diagonal indoor street and courtyards that pull light and ventilation in from above. These passive sustainability strategies, hot-weather salves, “further evolved from studying traditional Indian architecture and its climatic responsiveness. Glass fiber-reinforced concrete screens on the east, west, and south façades reduce direct solar heat gain while allowing airflow.” By looking to the intricacy of ancient stepwells, Puri and his team turned the roof into a social landscape, which “embodies the project’s central idea of integrating architecture, public space, and interaction into a single, cohesive form,” he says.
Haram Haram, Miami
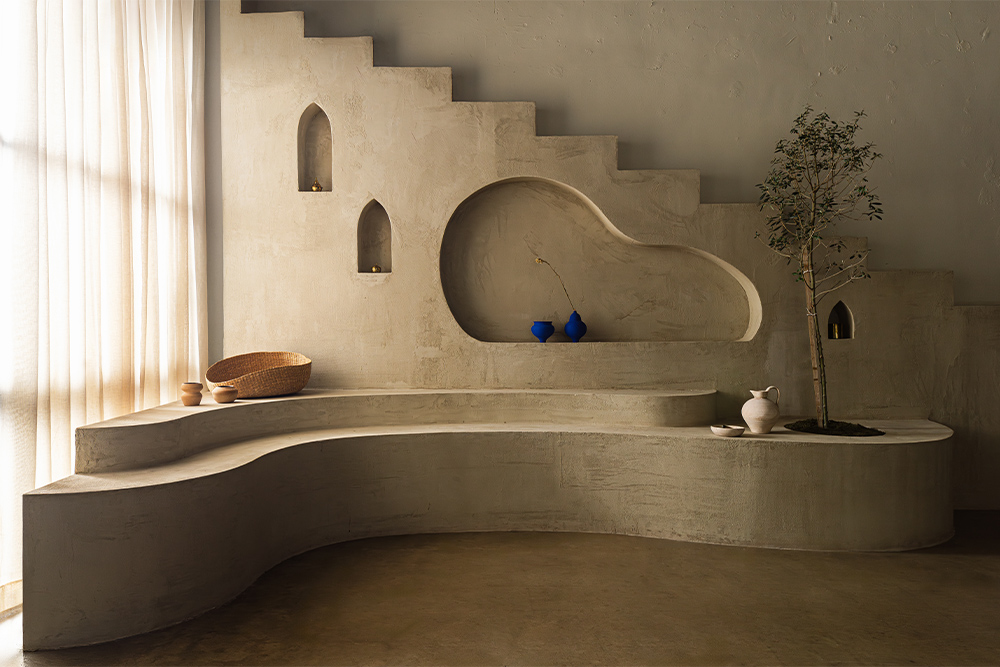
Photo by Jeanne Canto
Lebanese-Indonesian artist Natashia El-Badewi founded Haram Haram as both a tattoo parlor and collaborative sanctuary. For the studio, located in Miami’s Little River neighborhood, Chimera Design transformed a stark white industrial office into a desert-inspired retreat that reimagines the practice of tattooing as a monumental ritual. “Our exploration and concept phase took us through a journey of Natashia’s memories, and [we] created a multisensorial expression of that,” says Daisy Hook, cofounder of the Tivoli, New York- and Los Angeles-based firm.
While Hook and cofounder Amanda Swain were eager to welcome a community of artists, musicians, and designers into a sacred setting that reflected El-Badewi’s ethos, they also wanted Haram Haram to celebrate her Lebanese heritage. Through jasmine-covered double glass doors, guests step into a sculptural plaster entrance and retail area evocative of sand dunes. Beyond is the pomegranate-saturated lounge adorned with hookah pipes and inset bench seating. “I love the reveal when it meets the floor, and how the paint and fabric are tonal; it’s a seamless and inviting sitting area you want to lounge on forever,” says Swain. “Even the paint was a custom mix and texture Natashia practiced with to achieve the correct effect.”
Haram Haram was fabricated, built, and finished by El-Badewi and Bryan Perez, her life partner. A bespoke wall painting employing a special technique that straddles “the depth of a limewash but the flatness of paint,” as Hook puts it, stands out as a testament to El-Badewi’s capabilities as a fine artist. Tattoo stations, separated by curtains, are situated in the second-floor loft where their presence “felt natural to the flow of things and energy of the space,” says Swain. They envelop and hold guests as, Hook adds, “light pours through the skylights onto each of the beds.”
Yuspa, Beijing
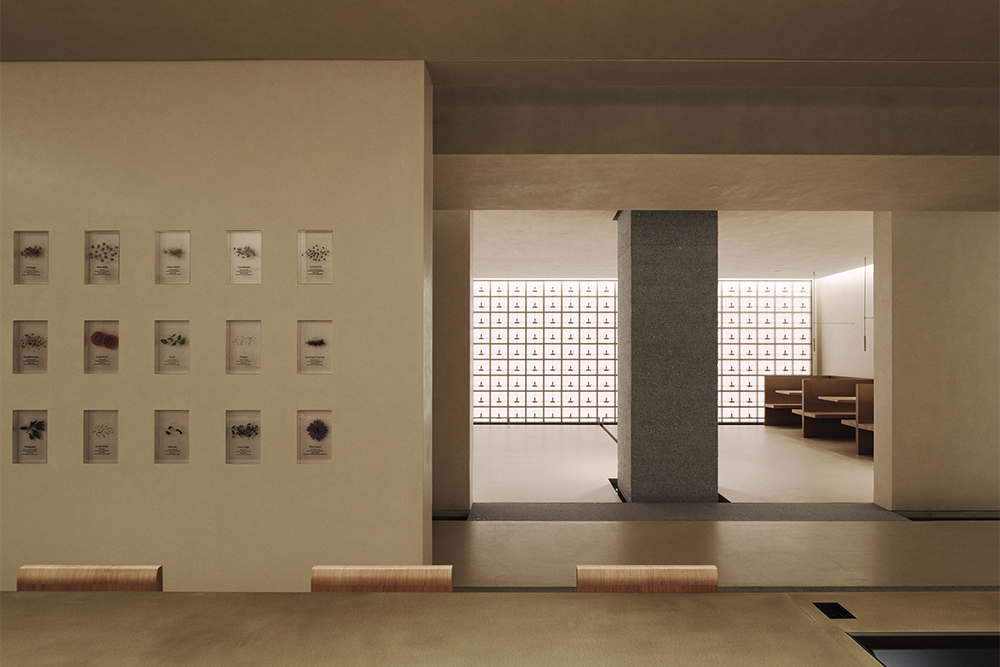
Photo by INSPACE
The promise of hard-to-find serenity in Sanlitun, Beijing’s busy shopping and nightlife district, tempts guests into Yuspa. For the brand’s flagship retail spa, courtesy of F.O.G. Architecture, a calming, earthy color palette plays with gradients of light and shifts in texture and materiality.
At the entrance, the lighting is at its brightest. Then, as customers wind their way through to the treatment rooms, it “slowly and gently dims down to create an unnoticeable, ritualistic walking sequence,” explains Zheng Yu, one of the founding partners of the Chongqing, China-based studio. “Because the space is in one of the busiest areas in Beijing, the mood change became crucial.”
At the end of a longitudinal corridor graced by a trickling water feature is access a reception area with seating. Here, cups of tea are savored in wooden booths backdropped by an illuminated display of essential oils. To the left, products are showcased on copper shelves flanked by stone columns, while ever-changing scents waft from the central fragrance station.
Shrouded in soothing darkness, the spa suites, accessed via a private circulation route, are punctuated by low-level lighting and adorned with tactile fabrics. Although they are equally restrained, they brim with details. The placement of hair dryers, for instance, was carefully considered, and the seat for customers to change shoes and take off socks folds away, ensuring the feeling of “a pure dark box with a bed floating in the center,” says Yu, nothing that Yuspa emerges as a “delicately designed mechanism rather than just a space.”
Solis Movement, Toronto
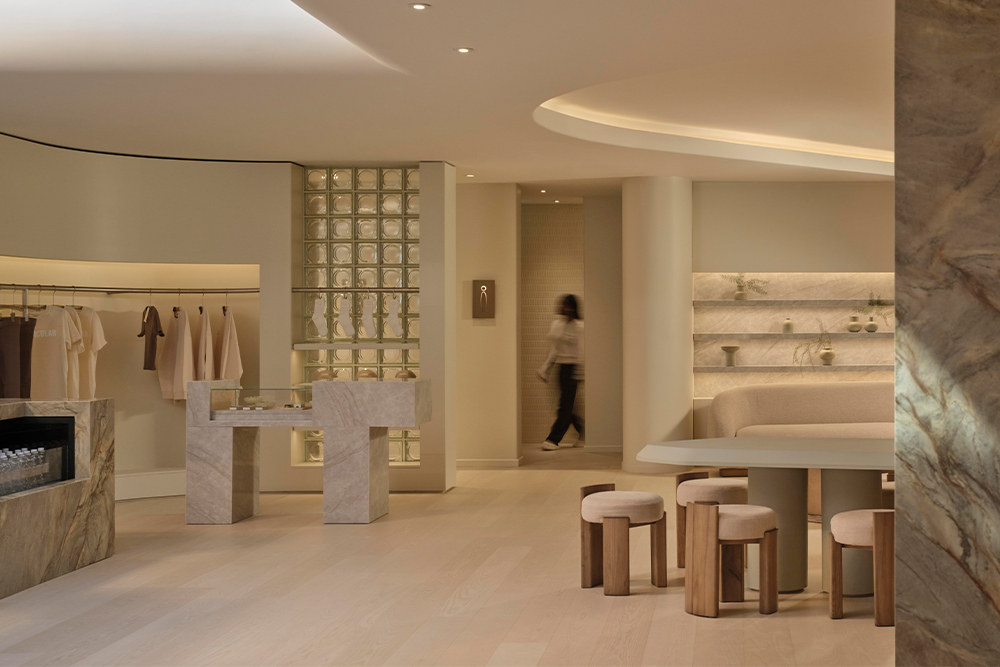
Photo by Riley Snelling
High-exertion hot yoga and Pilates classes are at the core of Toronto fitness club Solis Movement, but its newest location, in the city’s East End, turns “the focus away from intensity and instead creates a space that feels grounded and restorative,” says Simone Ferkul, founder of local design practice Simone Ferkul Projects.
Ferkul, who also brought the downtown King West outpost to life, conceived an expressive, nearly 8,000-square-foot environment that encourages mindful recovery with its combination of muted hues and bespoke elements. Take the monolithic stone reception desk. Anchored by a cloud-like pendant and a skylight above, it “introduces a sense of calm and intention that carries throughout,” explains Ferkul. From the entry, the space reveals itself in a sequence of zones that were carefully curated to foster “connection and quiet reflection.”
The printed quartz water-refilling station and retail and lounge areas all serve distinct purposes, but they are united by materiality, “with subtle shifts in texture, tone, and finishes helping to lead users intuitively from one moment to the next,” she adds. These tranquil vibes are a counterpoint to the demanding workouts that Solis Movement members are accustomed to. The Sun Room, dedicated to hot yoga, is distinguished by infrared heating panels incorporated into the articulated ceiling, and reformer Pilates sessions unfold in a studio brightened by sunlight that streams in from large perimeter windows. “Every detail was thoughtfully considered to support both physical performance and emotional experience,” says Ferkul, “allowing guests to push their limits while staying centered.”
Brisbane Plastic & Cosmetic Surgery, Australia
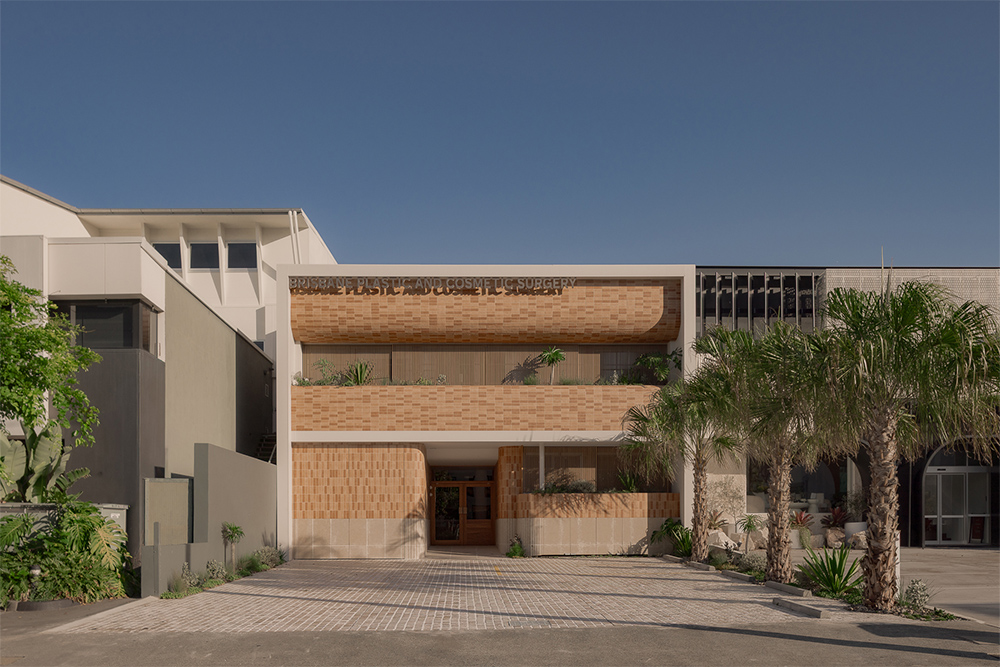
Photo by Brock Beazley
Brisbane Plastic & Cosmetic Surgery resembles a boutique hotel more than a medical facility, which was the goal for Casey Talbot, director of Herston- and Maroochydore, Australia-based Studio Collective. Collaborating with local architecture practice Marc & Co, Talbot envisioned an environment that feels “warm, atmospheric, and slightly escapist,” she says. “We want people to walk in and instantly relax.” From the outset, the team rejected the clinical cues of a traditional medical practice in favor of a calming, hospitality-inspired experience.
That spirit is embodied at reception, where Studio Collective shunned a large, impersonal area for a more intimate one that is broken up into several smaller zones for those waiting for their appointments. “It made everything calmer, more private, and far less overwhelming,” adds Talbot. Throughout the double-height spaces, Studio Collective also weaved in tactile, natural materials with the potential to age well. Timber, linen, and textured carpeting all help bring comfort to patients about to undergo surgical procedures. Rather than clinical, this layered approach also promotes longevity. Sound-absorbent wood wool panels, for instance, are also an eco-conscious alternative to harsh synthetic finishes.
“A lot of the work went into making the functional elements disappear into the experience, which is when design is doing its job properly,” says Talbot. “Everything had to work hard practically but still feel beautiful and soft around the edges.”
The Desperado, Waco, Texas
Rendering courtesy of Firmah Architecture
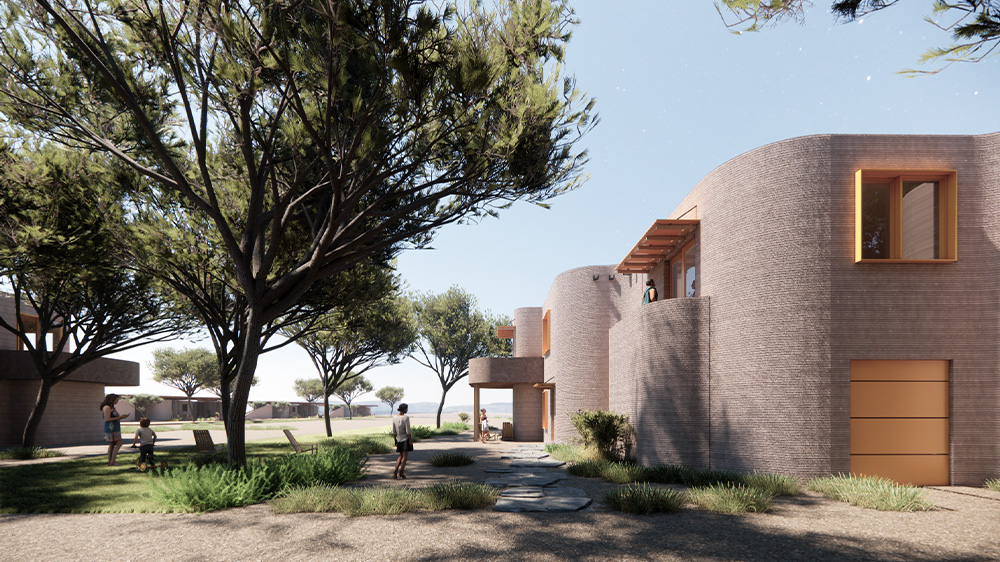
Exuberance permeates Waco Surf, the central Texas resort where days revolve around tech-perfected waves. The Desperado, a residential community built on 450 adjacent acres, translates that energy to daily life. Located between Dallas and Austin, the Desperado comprises 88 standalone abodes and duplex townhomes (they begin welcoming residents in summer 2027) designed by Austin-based Firmah Architecture and 3D-printed in concrete by Icon. “From our first conversations, it was clear that Waco Surf had its own vibrant culture. There was already a real community, a strong point of view, and an existing emotional connection to the place,” says Firmah principal and founder Ashley Heeren.
Both Heeren and Waco Surf owner and cofounder David Taylor read Mihaly Csikszentmihalyi’s book Flow: The Psychology of Optimal Experience, and that concept shaped the development. “Flow resonated with surfing but also with the way people move through the day here: from activity to rest, from family time to solitude, from indoor comfort to outdoor immersion,” Heeren explains. “The houses weave into the site as clusters of spaces that open, bend, and gather around views, light, shade, and privacy.”
Their concrete walls “have a weight and texture that feel almost geological while also allowing for unusual curves and surprising softness,” she adds. Familiar broad-hipped, durable metal roofs are detailed with ridges and corners that create a sense of movement, and earthy wood, plaster, stone, tile, and clay elements play with the concrete’s pigmented tones, which reference the surrounding dirt and sand. The old-growth forest’s preserved trails and ancient trees along with Campbell Landscape Architecture’s array of limestone pavers and native plantings reinforce the Desperado’s appeal as an organic settlement, as do the back porches overlooking the beach and surf lagoon. “They are the threshold where the materials of the architecture meet the full breadth of the landscape,” says Heeren.
KA Residences, Houston
Rendering courtesy of Nina Magon Studio

Luxury living and longevity are at the core of KA Residences, which is slated to break ground later this year in Houston, with plans for expansion to Dallas, Scottsdale, Dubai, and Mexico City. The branded residential concept, conceived by Eletell Development founder Moiz Bhamani and designer and entrepreneur Nina Magon, takes a highly individualized approach to wellness, transforming it into an everyday ritual. “For many years, wellness in residential design has been expressed as a collection of shared spaces: a fitness center, a spa, a meditation room. While valuable, they remain places we choose to visit,” says Magon, founder of her eponymous Houston studio. “Our ambition was different. We want wellness to become inseparable from the experience of living itself.”
Enter the Merkaba Room, a private sanctuary integrated into every unit. Rooted in ancient ritual and informed by modern science, the personal spa features a hot and cold plunge, hyperbaric chamber, meditation pod, and red light sauna. “We designed a space where architecture itself becomes an active participant in restoration,” Magon says of the Merkaba. “The proportions are calming, natural materials create warmth and tactility, layered lighting responds to the body’s rhythms throughout the day, and acoustics soften the external world. Every element was considered through the lens of sensory experience rather than decoration.”
Therme Oberstdorf, Germany
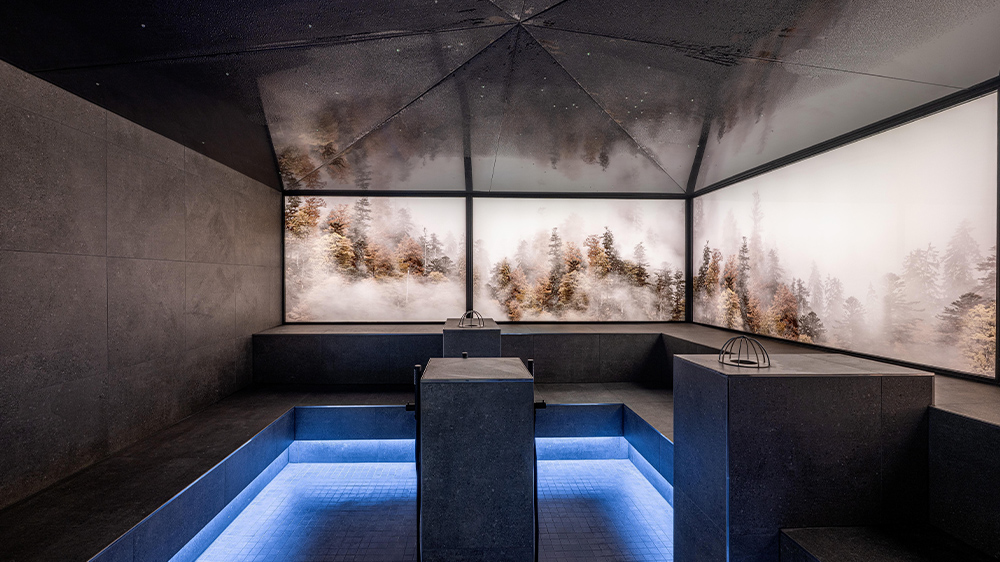
Photo by David Matthiessen
Through copious amounts of glazing, views of Germany’s Allgäu Alps fill Therme Oberstdorf, the 101,000-square-foot thermal spa revitalized by architecture studio Auer Weber. To establish a dialogue with this peaceful, rural environment, the Stuttgart- and Munich-based firm designed a beguiling building comprising four structures in varying heights and lengths. Arranged in a staggered configuration, three of them—including the centerpiece swimming hall—are capped in gabled roofs that nod to regional architecture; the other is distinguished by a panoramic terrace.
The use of vertical square-edged wood imbues the façade with a distinctive quality. “Spacing between the timbers varies in a dynamic interplay, which softens the presence of the building’s volume while lending a degree of abstraction that sets it apart from the surrounding houses,” says Tobias Laipple, associate architect at Auer Weber. “Depending on the time of day, shifting shadows and effects of depth emerge—a simple design element with a powerful impact.” Given the pre-weathered spruce cladding on the exterior, a lighter-hued version of the wood appears inside, complemented by a range of ceramic solutions. Pool tiles feature a mosaic of turquoise tones that echo the colors of mountain lakes, while textural floor tiles reference the site’s rocky terrain.
Therme Oberstdorf is embedded with technical and functional complexities. Its roof-integrated photovoltaic system, for instance, is bolstered by heat recovery efficiencies. But Auer Weber wanted to present “an understated form with calm and serene interiors,” says Laipple. “Ultimately, the building should appear simple and natural, which is rarely easy.”
Surface Dermatology Clinic, Oakville, Ontario
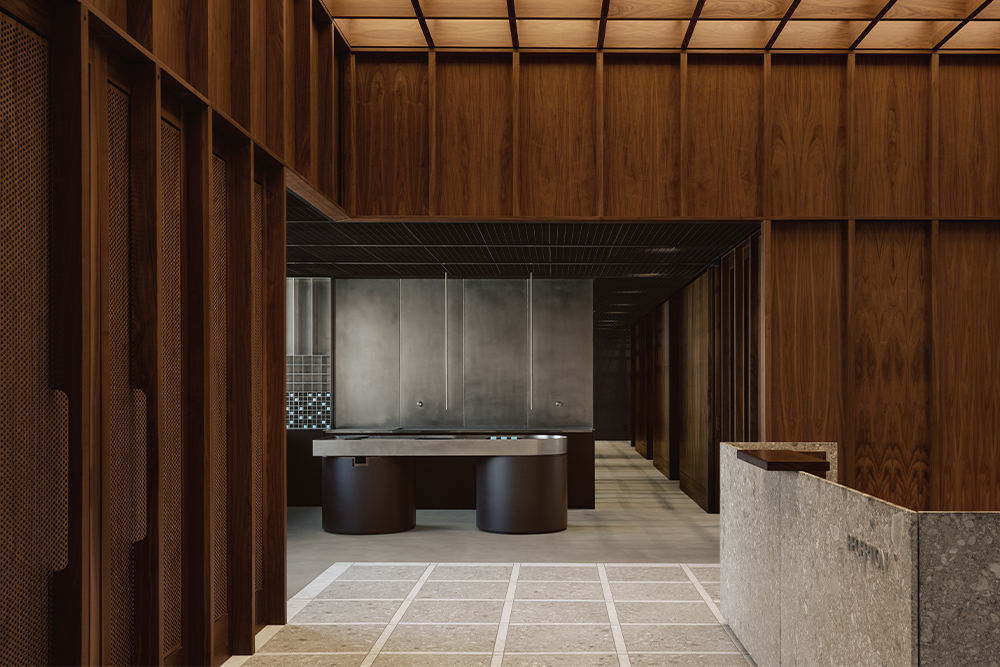
Photo by Alex Lesage
Resembling a luxury spa, Surface Dermatology Clinic in Oakville, Ontario establishes a “new standard for a medical clinic,” says Alain Carle, principal architect of Atelier Carle. That starts at arrival, where the Montreal-based studio crafted an expansive walnut-clad reception area, luring visitors into a glamorous 7,500-square-foot double-height interior defined by a vast skylight that punctuates the coffered ceiling.
Although Atelier Carle’s design narrative was decidedly contemporary, “the use of a warm material palette gave the space a certain ambiance that could be reminiscent of old doctors’ offices from the turn of the 20th century,” says associate architect Alexandre Lemoyne. The presence of a boutique selling professional-grade products and the relaxing Sojourn café provide unexpected layers of engagement in a usually private setting. This pivot, as Carle puts it, reinforces the notion of “a soothing place in contrast to the harsh exterior.”
Surface’s programming is complex, and Atelier Carle was challenged to forge “a sense of clarity in the flow of movement without relying solely on the traditional approach of wayfinding and signage,” explains Lemoyne. Instead, the team differentiated zones through the modulation of lighting intensity. Circulation areas are subdued, lending those en route to treatment rooms a protective, intimate air, while the uplifting public spaces, he adds, are “bathed in abundant light.”
Coral Mountain Desert Club, La Quinta, California
Rendering courtesy of Hart Howerton
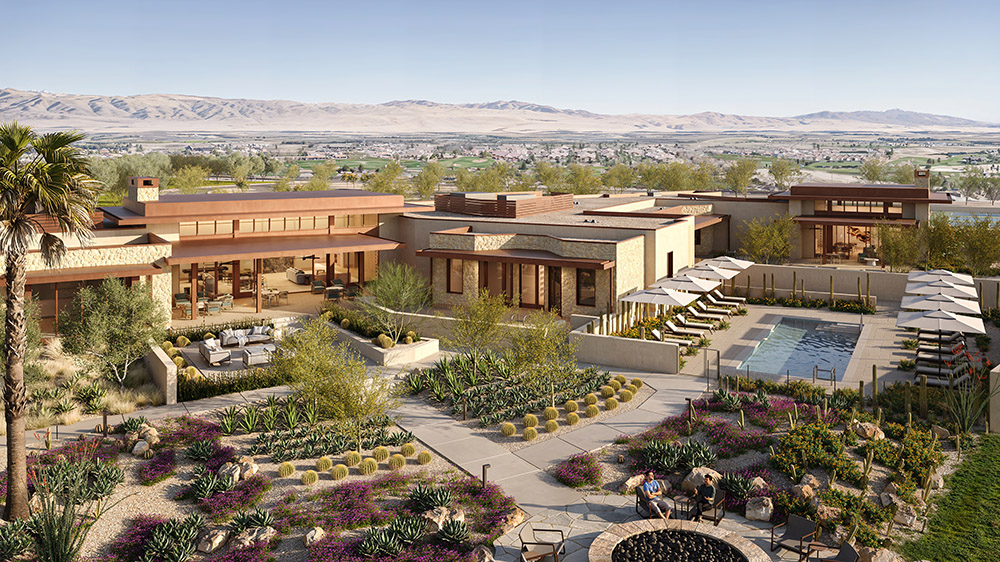
Backdropped by the Santa Rosa Mountains, La Quinta is a renowned Southern California golf destination. When Coral Mountain Desert Club, a 400-acre masterplanned development from Meriwether Companies, debuts in 2028, it will aptly showcase Scottish architect David McLay Kidd’s 18-hole, local terrain-inspired golf course. But the go-to sport is only one draw. In the Hart Howerton-designed clubhouse, residents and members dine and unwind in hot tubs, saunas, and lounges. It was “envisioned as a modern base camp for adventure, exploration, and connection,” says Timothy Slattery, partner at the San Francisco- and New York-based firm. “It provides a welcoming place to begin the day.”
Because the clubhouse focuses on multiple activities, Hart Howerton devised it as a series of interconnected spaces. “On any given day, someone may be arriving from the golf course, while someone else is coming from the surf lagoon, fitness center, wellness facilities, or hiking trails,” adds Slattery. “That required us to think differently about how it was organized.”
The mountains are a dramatic contrast to the Palm Springs desert, and that duality informed the design, with its mix of stone, wood, steel, and plaster. Depending on where one is located at Coral Mountain, it “can feel open and expansive or surprisingly intimate. We spent a lot of time thinking about how people would move through the property and how the architecture could frame different experiences of the landscape,” explains Slattery. Covered walkways, courtyards, terraces, arcades, and water gardens, as well as large swaths of glazing and a color palette that blends into the environment ensure that a relationship with the outdoors is continuously forged. “At Coral Mountain, the mountains, desert, golf course, and social spaces all work together to create a lifestyle that feels distinctly tied to the Coachella Valley,” Slattery says.
Lagreemixx, Las Vegas
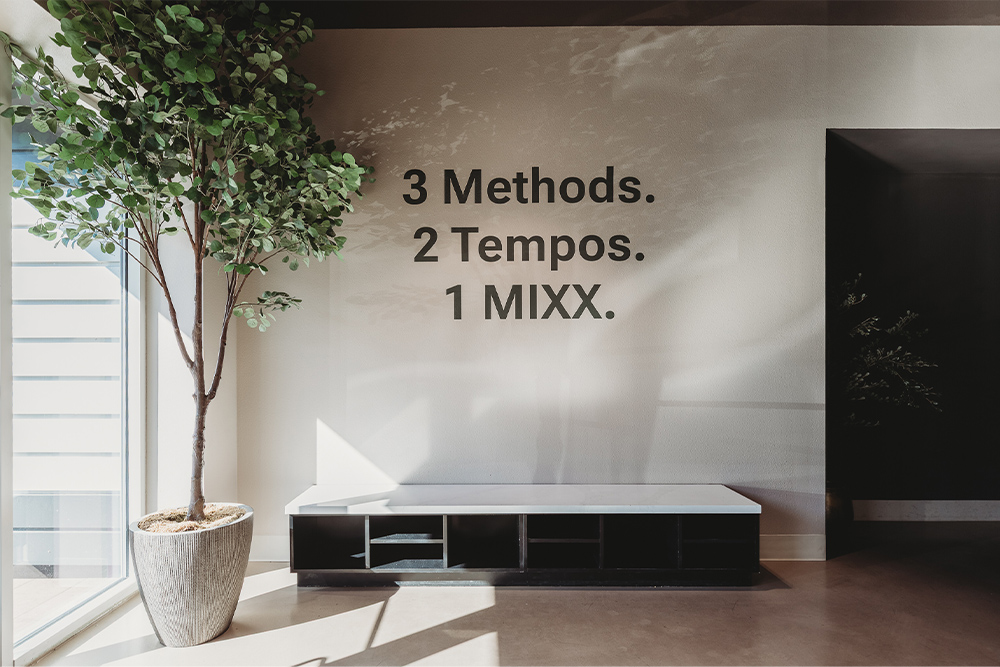
Photo by Kayla Bowen
At Rampart Commons, the open-air shopping center in west Las Vegas’ Summerlin neighborhood, fitness buffs head to Lagreemixx for low-impact, high-intensity Mega Pro and VersaClimber classes. For the design, Dezirae Bruni, founder of local practice Dezirae Bruni Interiors, sought to avoid “the typical bright, overly energetic aesthetic” associated with gyms. Instead, the 2,770-square-foot space calls to mind a moody recording studio. The vinyl-lined Sound Club in the Benjamin Barker store at ION Orchard in Singapore was a key reference because of “its simple yet layered use of materials,” explains Bruni. She took a similar approach at Lagreemixx, pairing tactile finishes with more reflective elements through the likes of fluted wood accents, bronze mirrors, and metallic details.
Another audiophile hangout, the Kissaten in Lisbon, informed Lagreemix’s subdued lighting scheme. In both these inspirational Asian and European settings, the atmosphere is as intentional as the function. This resonated with Bruni, who was keen to evoke the idea of duality in the studio, she adds, “something grounded in movement but infused with the intimacy and allure of a listening environment.” As members make their way through the dramatically arched corridor to their fast-paced Versa sessions, they’re met by a deep green hue rendered in limewash, the lustrous ceiling, and the oversized entry door that instills “a sense of anticipation,” as Bruni puts it, “before the workout even begins.”
A version of this article originally appeared in HD’s July 2026 issue.