
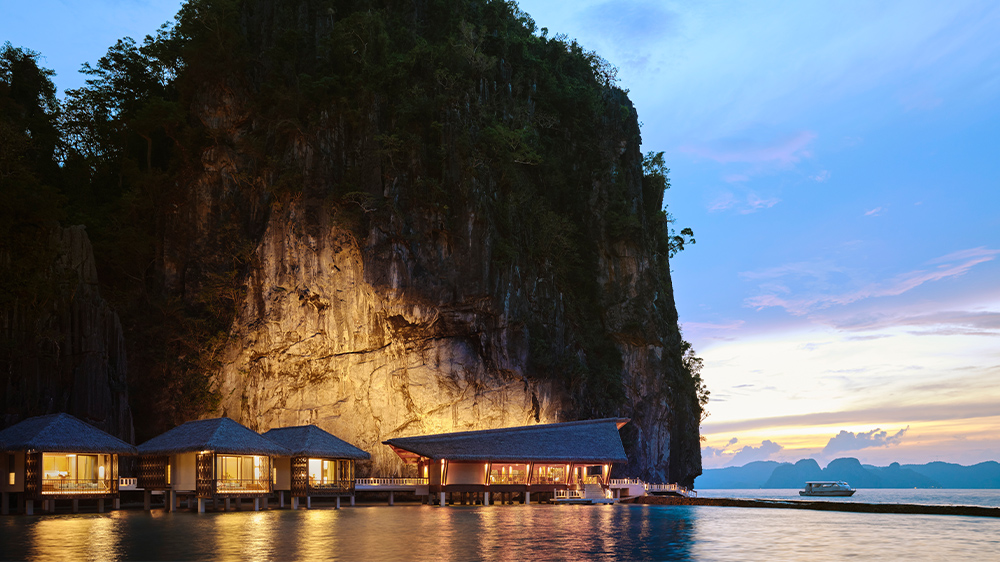
In renovating the 42-key Lagen Island Resort in the Philippines, the Singapore offices of architecture and design firms WATG and Wimberly Interiors adopted a preservation-first mentality, ushering the property into its next chapter with as little disruption to the surrounding environment as possible.
With demolition kept to a minimum, much of the existing structure was retained. “We wanted the resort to feel seamlessly woven into the island, so the materiality and color palette were drawn directly from the landscape,” says Paolo De Simone, creative director at Wimberly Interiors. “Preservation became the catalyst for innovation,” adds Chiara Calufetti-Lim, principal and studio director at WATG.
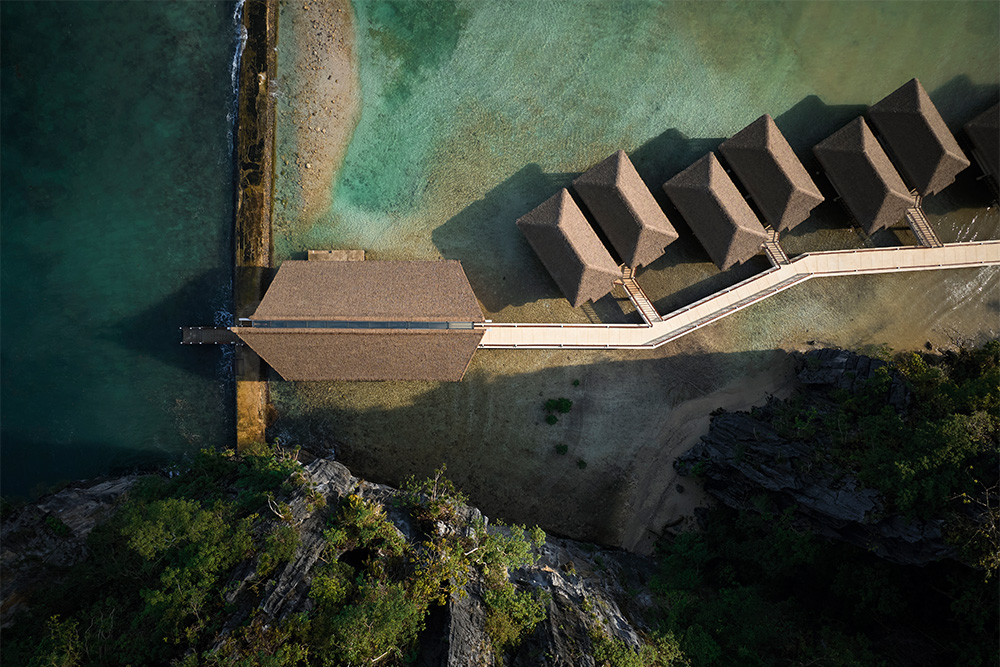
The 42-key resort includes Water villas, emphasizing the resort’s connection to the sea
Located on the northwestern tip of Palawan, the 15-acre resort—which comprises a waterfront arrival building, spa, bar, dive center, and chapel—is truly one of celebration: for the land, for local craftsmanship, and for sustainability.
Nestled among majestic limestone cliffs and framed by turquoise waters and verdant rainforests, the immersive experience starts at arrival, where the architecture of the building highlights the vibrant landscape. “We wanted the moment guests step onto the island to feel like an exhale—a sense that they have truly arrived not just at a destination but also into a state of calm, restoration, and reconnection with nature,” says Calufetti-Lim. “The arrival experience was designed to heighten that emotional transition with the architecture opening up to the landscape, allowing the dramatic limestone cliffs, lush greenery, and sea views to take center stage.”

Once inside, low-profile furniture and open sightlines reinforce the connection between indoors and out, with subtle nods to Filipino craftsmanship throughout. Take the building’s new roof, which evokes the expressive silhouette of a traditional paraw boat and the maritime heritage of the local Cuyonon tribe.
That same sense of place extends to the interiors, with a design characterized by a restrained palette, natural timber, clean lines, and handcrafted details. Some exterior walls, for instance, are clad with stone in a pattern inspired by local weaving techniques.
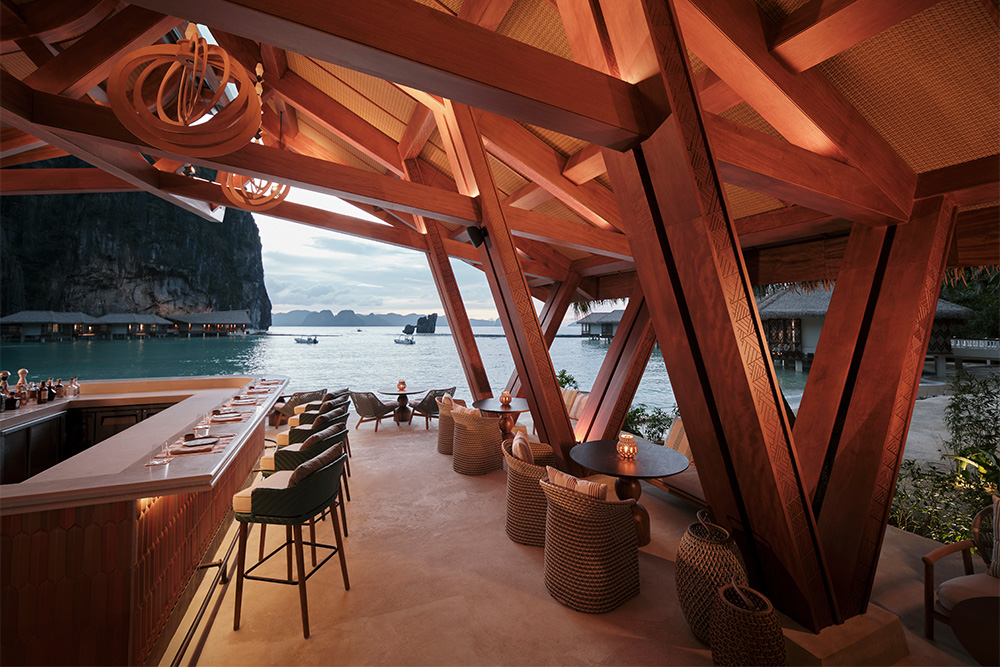
The Sunset Bar embodies the essence of a paraw boat while offering expansive views of the setting sun over the ocean
Meanwhile, the Sunset Bar, a new addition to the resort, is resplendent in warm tones expressed through soft finishes, rope and wicker weaving, and shimmering mosaic details along the bar fascia. A spa was also added, but designed to carefully coexist with the forest, preserving mature trees, the natural forest floor, and the dramatic limestone formations of the site. “The architecture here deliberately recedes, allowing space for a sanctuary focused on the forest so that the sensory experience becomes central to relaxation, restoration, and escape,” says Calufetti-Lim.
The resort also features two different sets of guestrooms inspired by the island’s juxtaposed biomes. The Water villas, which reside directly over the water, emphasize the connection to the sea. Beds and sunken lounges are oriented to frame ocean views, while a lower veranda further connects guests to the water.
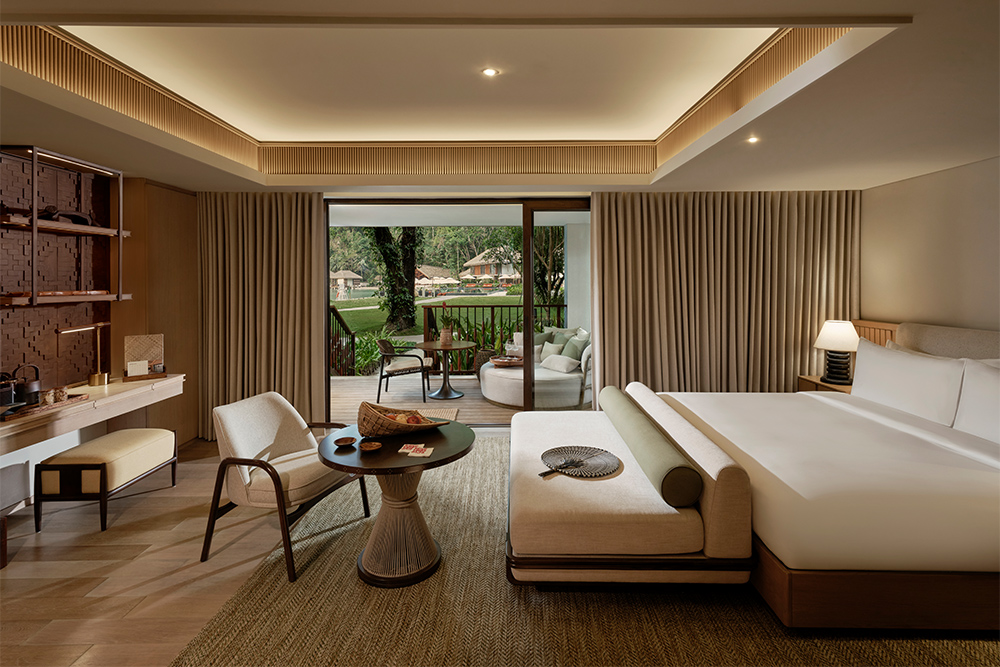
Boasting windows that frame a verdant backdrop, the Forest rooms are wrapped in a palette of timber tones and green hues, reinforcing a sense of continuity with the surrounding landscape
The Forest rooms, on the other hand, face the lush foliage behind the resort for a similarly immersive experience through expansive rear windows that frame the ancient trees. Here, the interiors celebrate the density and intimacy of the rainforest with a rich, more tactile scheme. The design team also rehabilitated natural greenery to be closer to the buildings.
“Travelers are seeking deeper emotional and cultural connections to the destinations they visit,” De Simone says. “We wanted the experience to feel inseparable from its setting—not a luxury resort that could exist anywhere, but one shaped by the island’s landscape, heritage, craftsmanship, and traditions.”
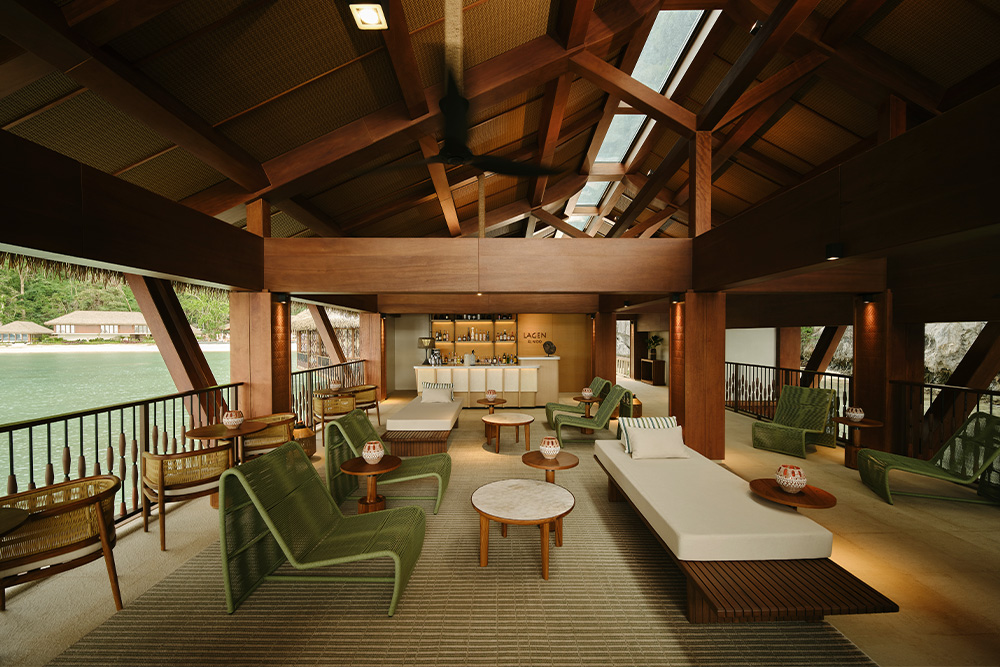
The arrival experience begins at the Boathouse, which stretches into the water like the extended bow of a ship
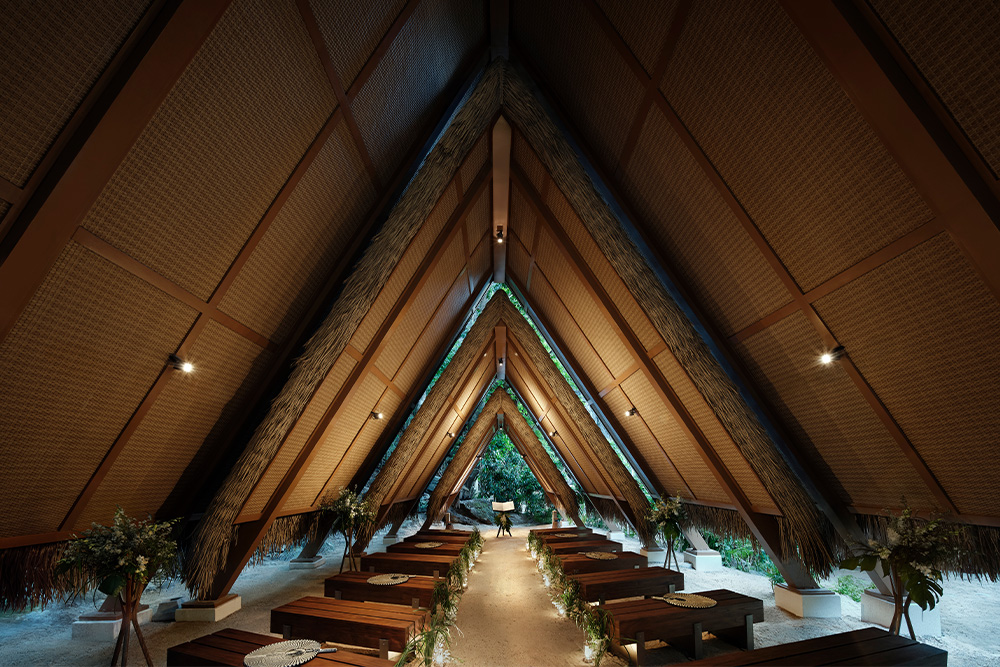
The rustic outdoor island chapel is carved out of the jungle, with a pitched, tiered A-frame design that blends with traditional Cuyonon maritime architecture
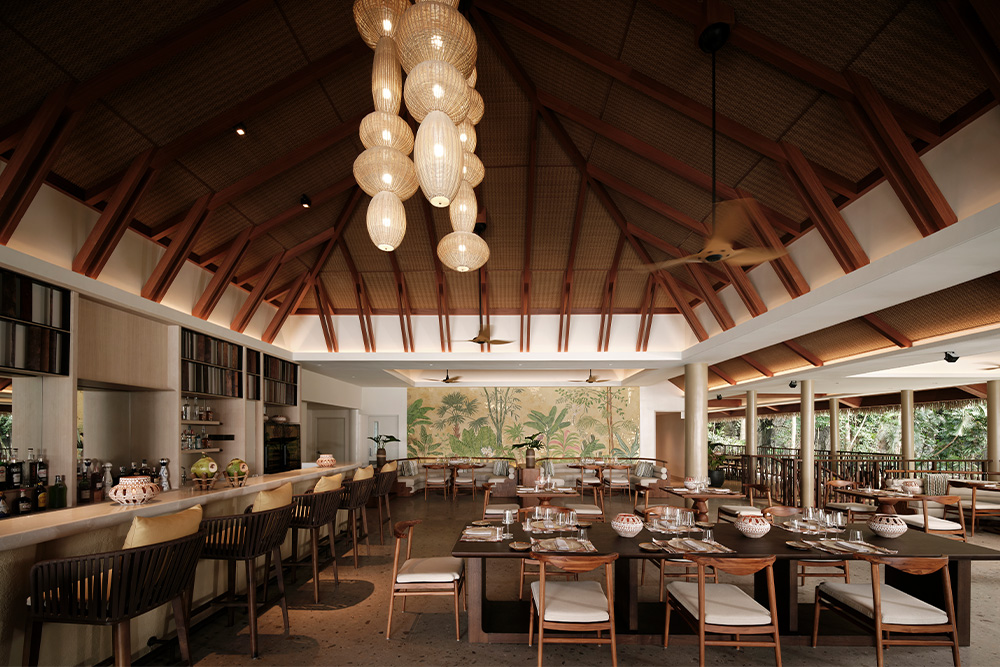
All-day dining takes place at the Clubhouse, with a design expressed through darker tones and a lush mural, tied together with details that showcase the intricate weaving techniques that pay homage to Palawan’s cultural heritage
This article originally appeared in HD’s July 2026 issue.