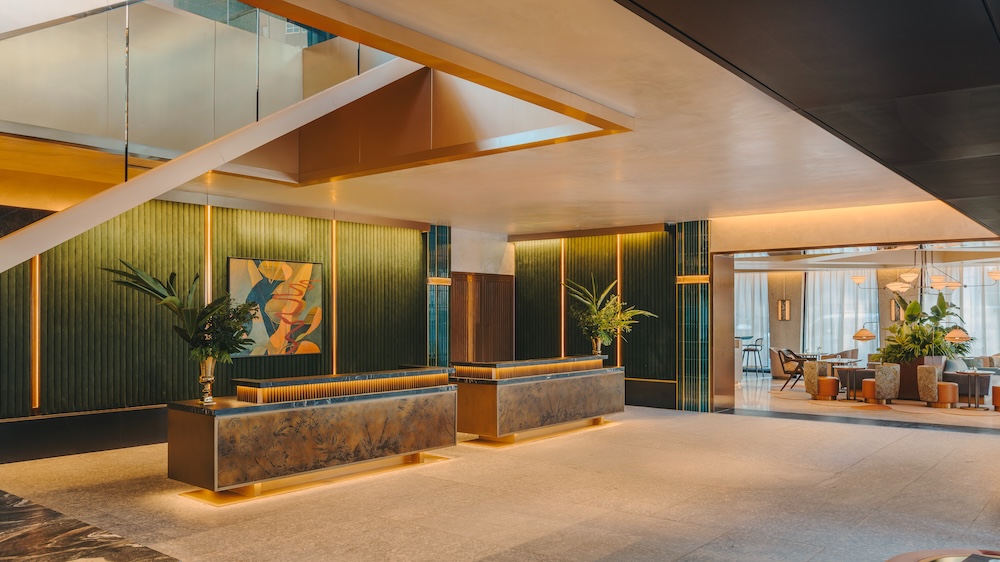
Fairmont Hotels & Resorts is preparing to reclaim its place as a social anchor of NOLA with the debut of Fairmont New Orleans next month.
The property, set to become Fairmont’s 19th in the U.S., is located in the city’s Central Business District, within walking distance of the French Quarter and Caesars Superdome.
A landmark building reimagined
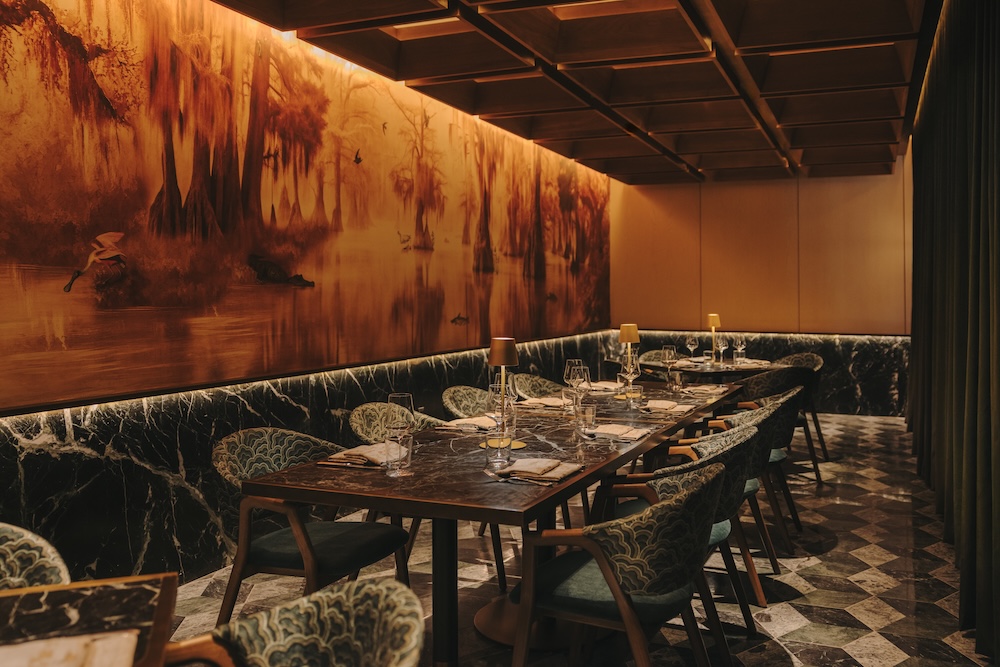
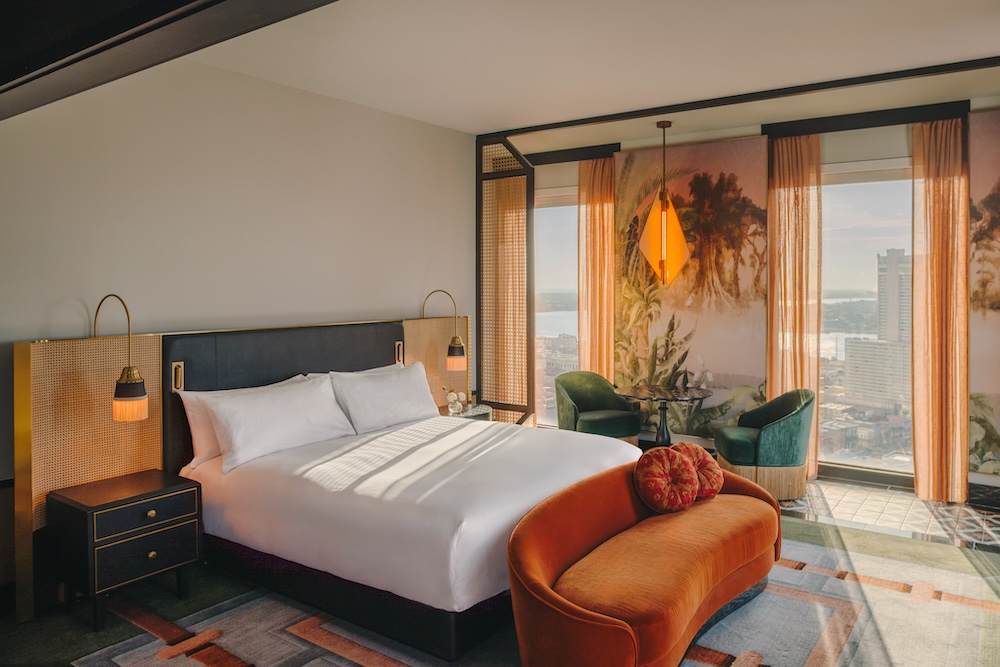
Developed by Kailas Companies, the hotel occupies 17 stories of the former Bank of New Orleans building, a 31-story landmark originally designed in 1970 by Skidmore, Owings & Merrill. The reimagined property, spearheaded by Rockwell Group, includes 250 guestrooms and suites, multiple F&B venues developed in partnership with chef Emeril Lagasse and his team, and rooftop spaces with views over the Mississippi River. Rooftop offerings include Third Measure, an intimate bar, and The Bleu Perdu poolside lounge.
Fairmont New Orleans also houses a 10,000-square-foot spa, more than 19,000 square feet of meeting and event space, and Fairmont Gold, a hotel-within-a-hotel experience for guests seeking additional privacy.

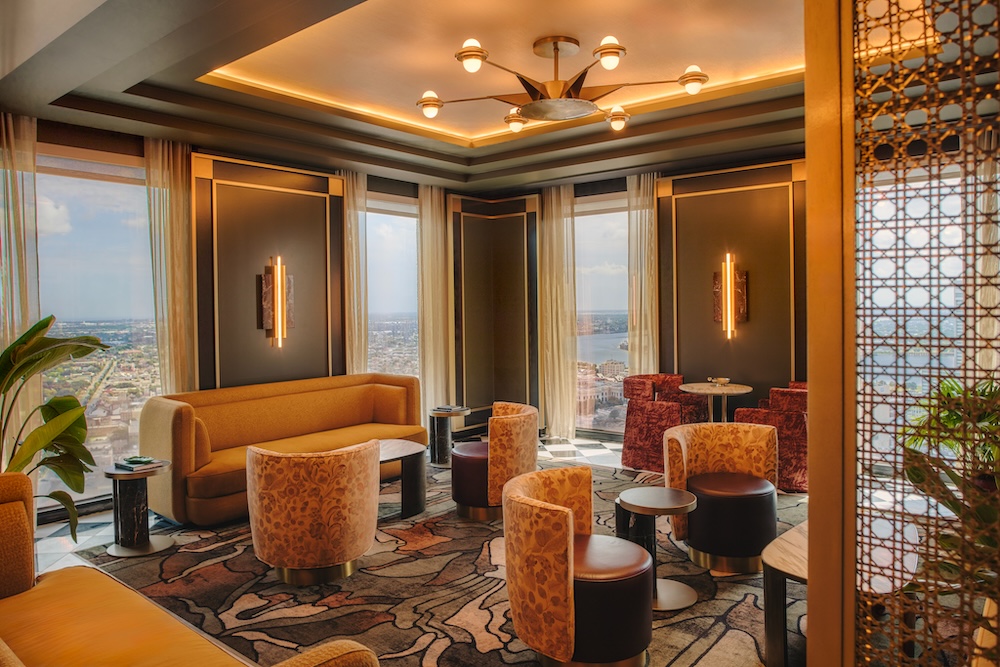
Interiors that balance structure and softness
Rockwell Group’s design centers on a concept that celebrates the tension between built and natural environments, a reflection of New Orleans itself. Structured architectural lines are softened throughout the hotel by layered textures, saturated color, and organic references that nod to the city’s landscape and cultural depth. Old and new, polished and playful, and vibrant and restful elements sit side by side, creating spaces meant to feel intentional and instinctive.
The hotel favors boutique intimacy over scale, with a relatively small key count and generously sized rooms that aim to give guests a more private, spacious experience than a typical big-box property.
The lobby as a gathering space
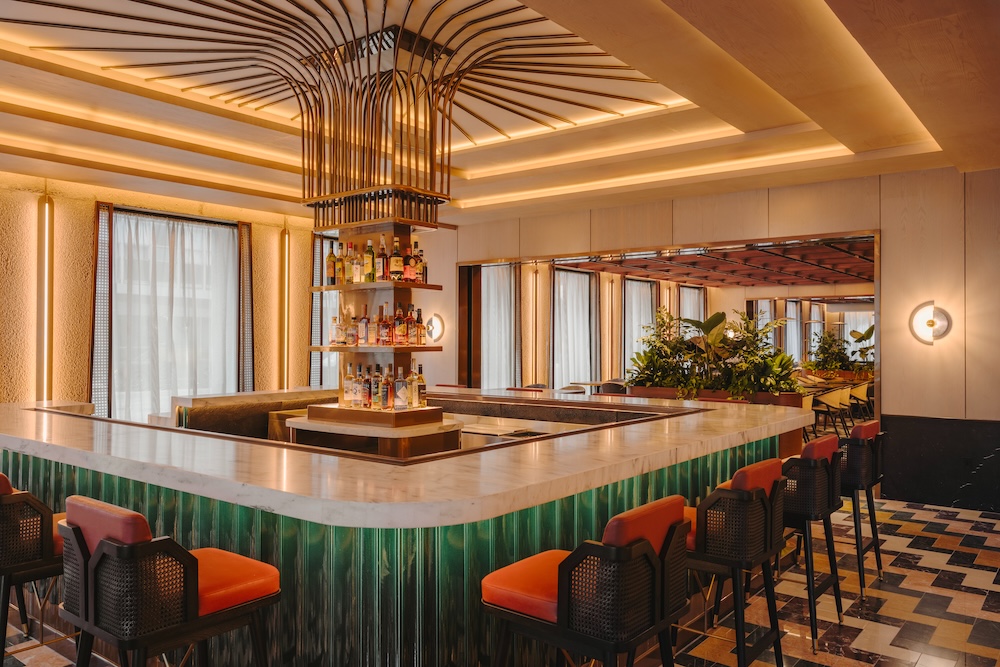
Fairmont New Orleans represents the next expression of the brand’s evolving design vision, which is evident in the lobby. It is crafted as a vibrant, ever-evolving social space rather than a simple pass-through arrival hall. Rich materiality, bold color, and curated furnishings give the space a layered, lived-in atmosphere, all anchored by a lobby bar that encourages guests to linger.
Event spaces at Fairmont New Orleans
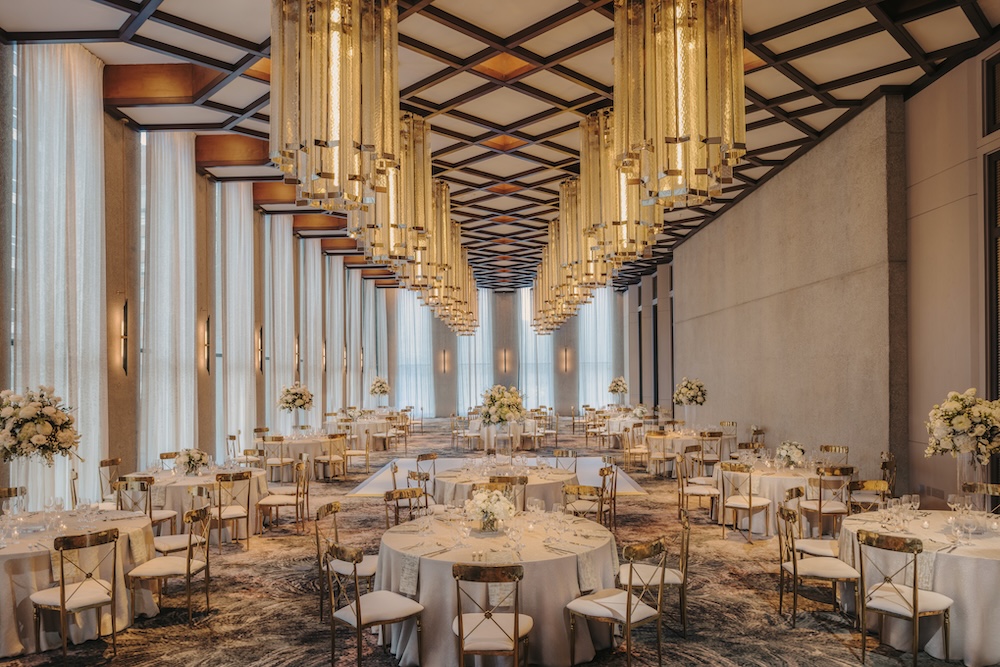
Two 4,000-square-foot ballrooms sit on the second floor alongside dedicated foyer space, complemented by six meeting rooms and an executive boardroom. The grand ballroom is housed within the former bank’s original interiors, featuring a preserved heritage ceiling made of local cypress wood and 1970s-era Italian-inspired chandeliers. From the street, the double-height volume of the ballroom glows like a lantern, serving as a visual beacon for guests approaching the property.